Skip to content
Roof Inspectors

Interactive roof diagram

Parts of a roof, explained.

Spin a detailed 3D model of a house, tap any part to fly in close, peel the roof down to its framing — or start a hail storm and watch where it hits.

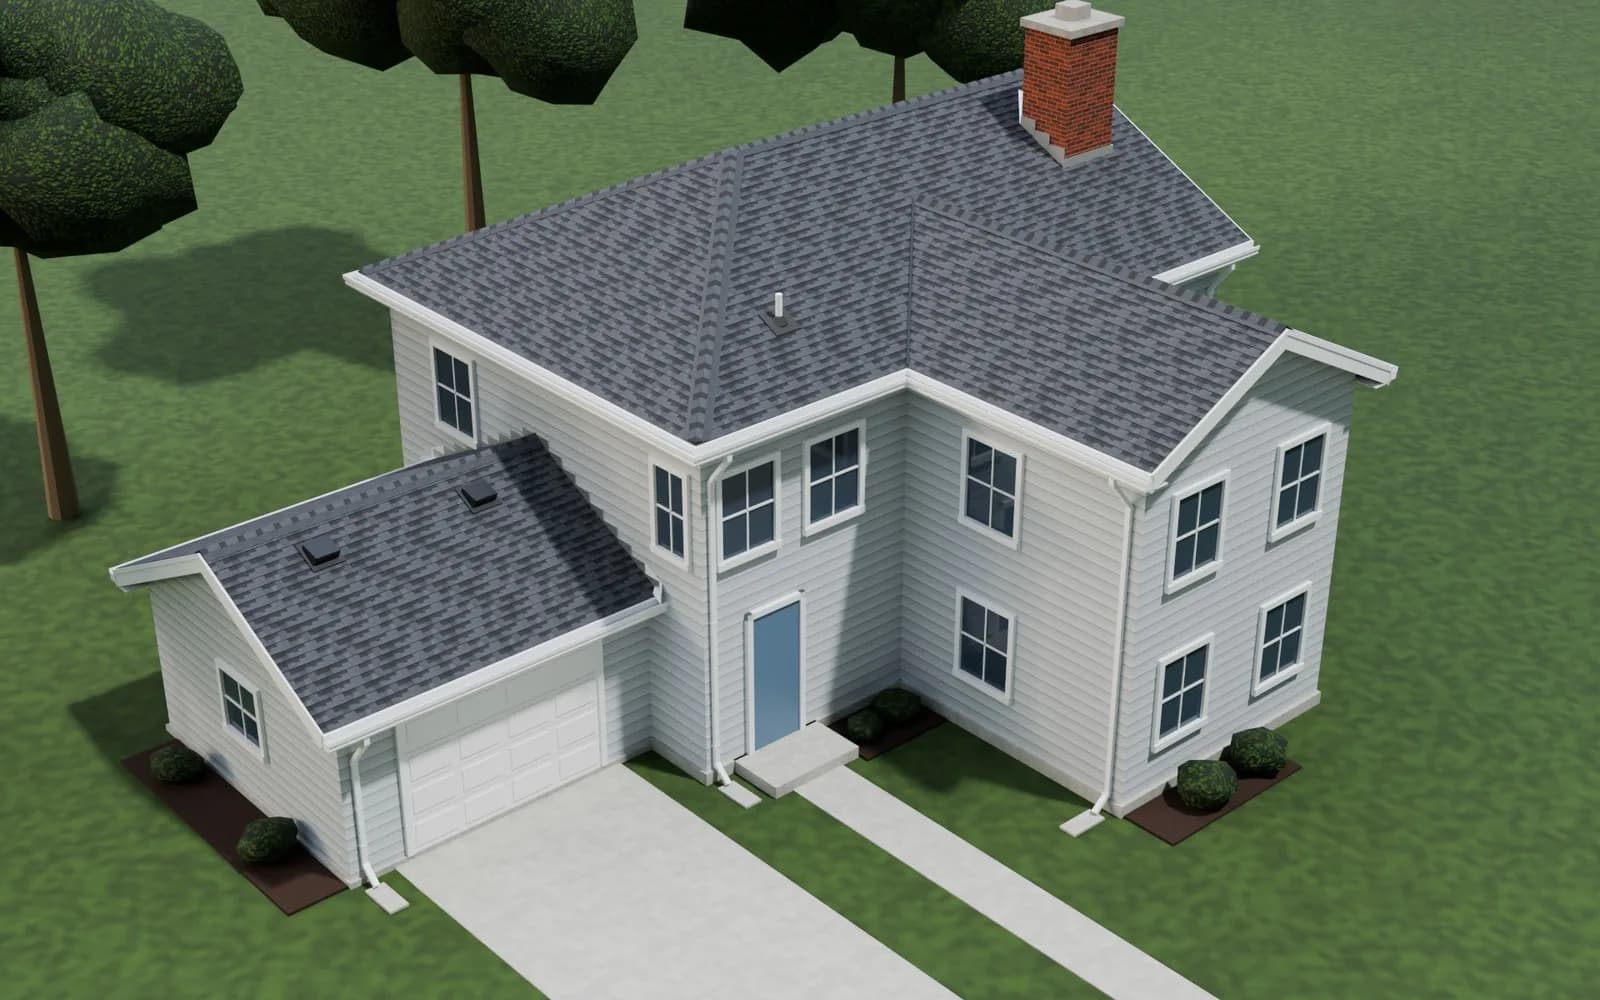
A 3D model of a two-story house showing every part of its roof

How to use this diagram

Tap any dot to see what that part is, what goes wrong with it, and how long it lasts.

Start with the three places roofs leak most:

By Roof InspectorsPublished

The short answer

A roof is a system, not just shingles. Under the shingles are underlayment, ice and water shield and the wood decking on the rafters or trusses. Its lines are the ridge, hips, valleys, eaves and rakes. Flashing seals walls, chimneys and pipes; vents let the attic breathe; and gutters carry the water away. Most leaks start at flashing and penetrations, not in the middle of the shingles.

Roof layers

Build a roof, layer by layer

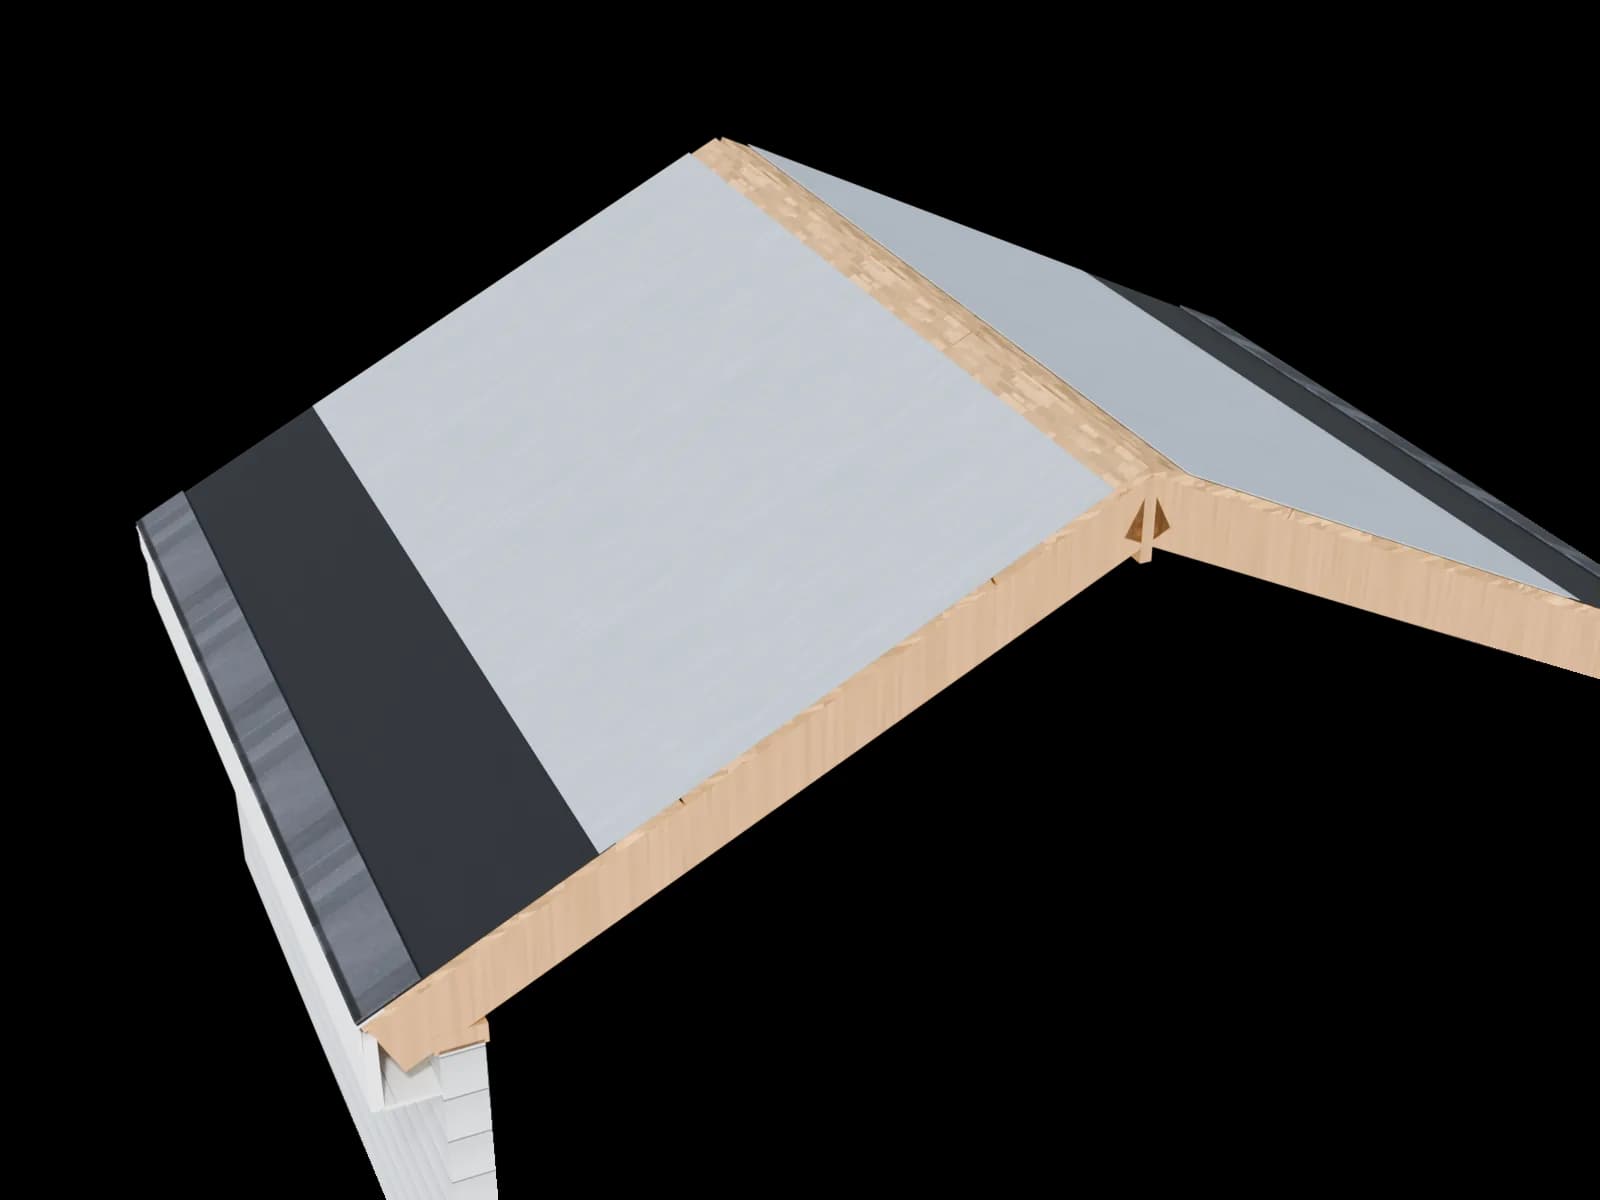
Scroll to install a roof in the same order a crew does — from the rafters to the ridge caps.

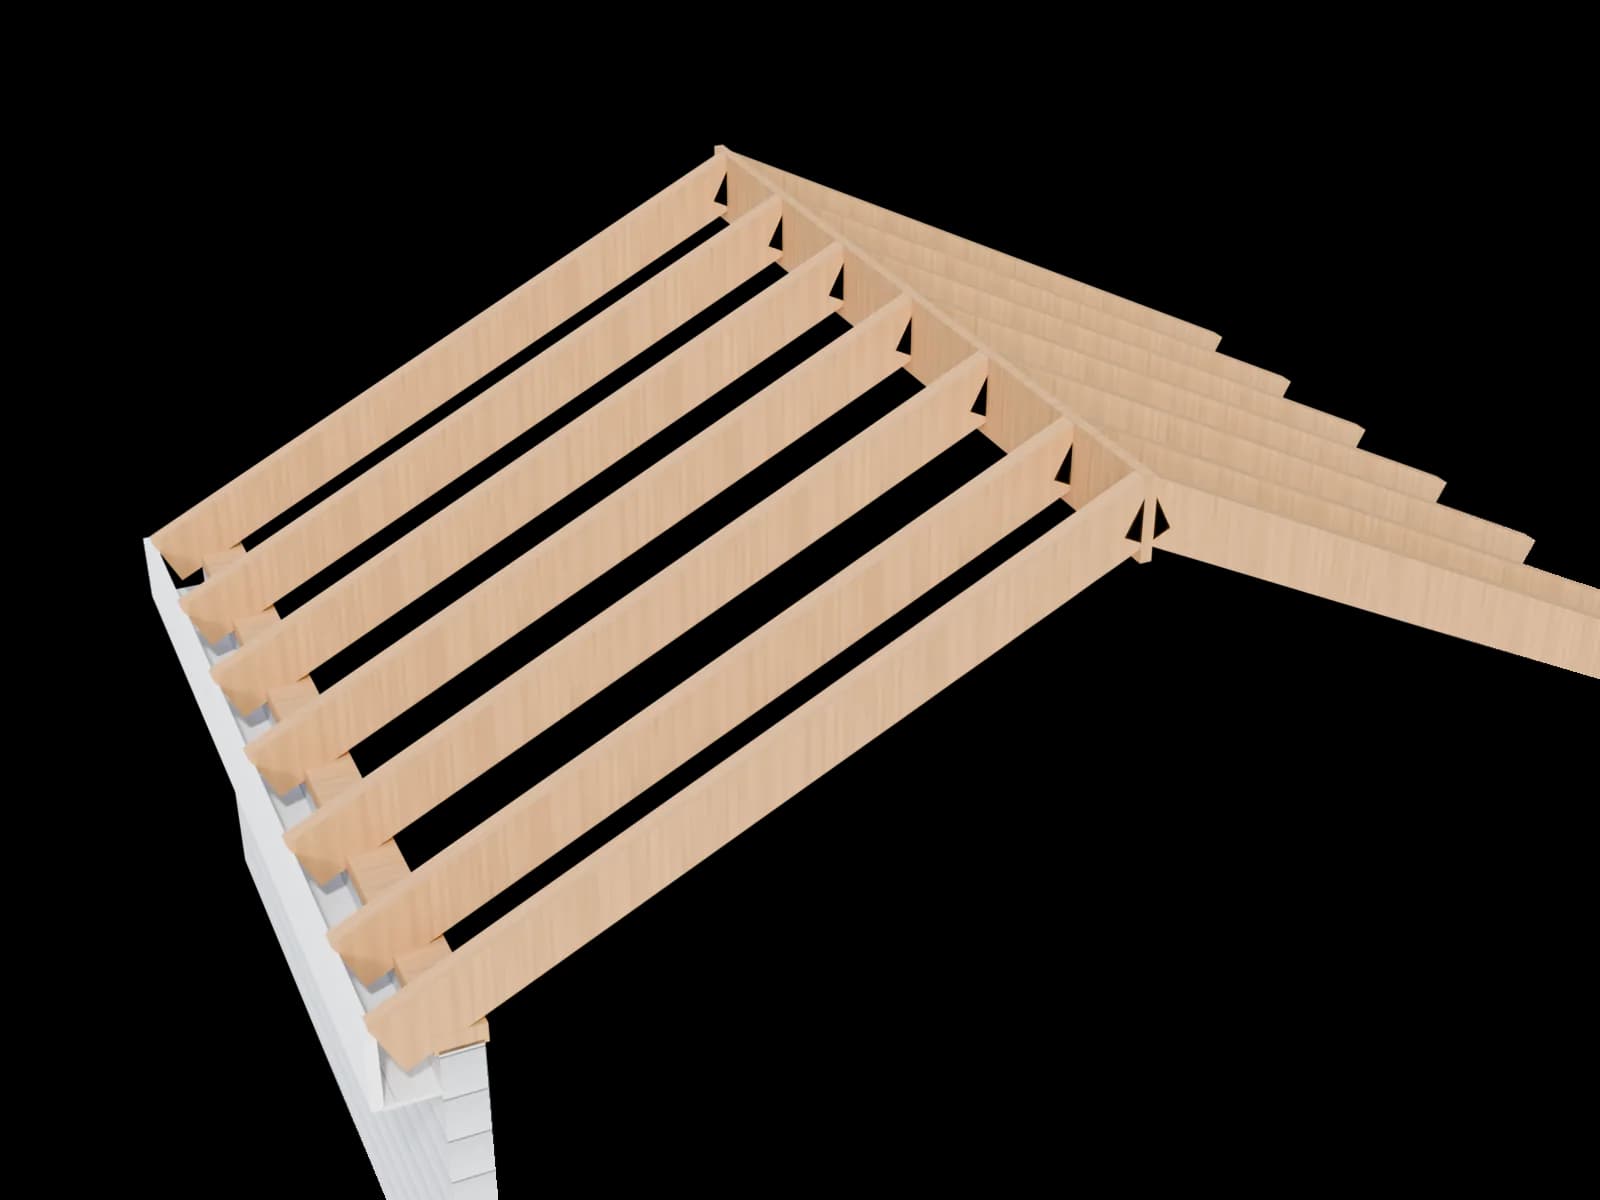
3D render of a roof cutaway with rafters & trusses installed

1. Rafters & trusses

3D render · layer thickness exaggerated
  1. Layer 1 of 9

    Rafters & trusses

    Rafters are sloped boards that run from the wall up to the ridge. Most houses built since the 1970s use trusses instead: factory-built triangles of lumber joined with metal plates.

    More about rafters & trusses ↓
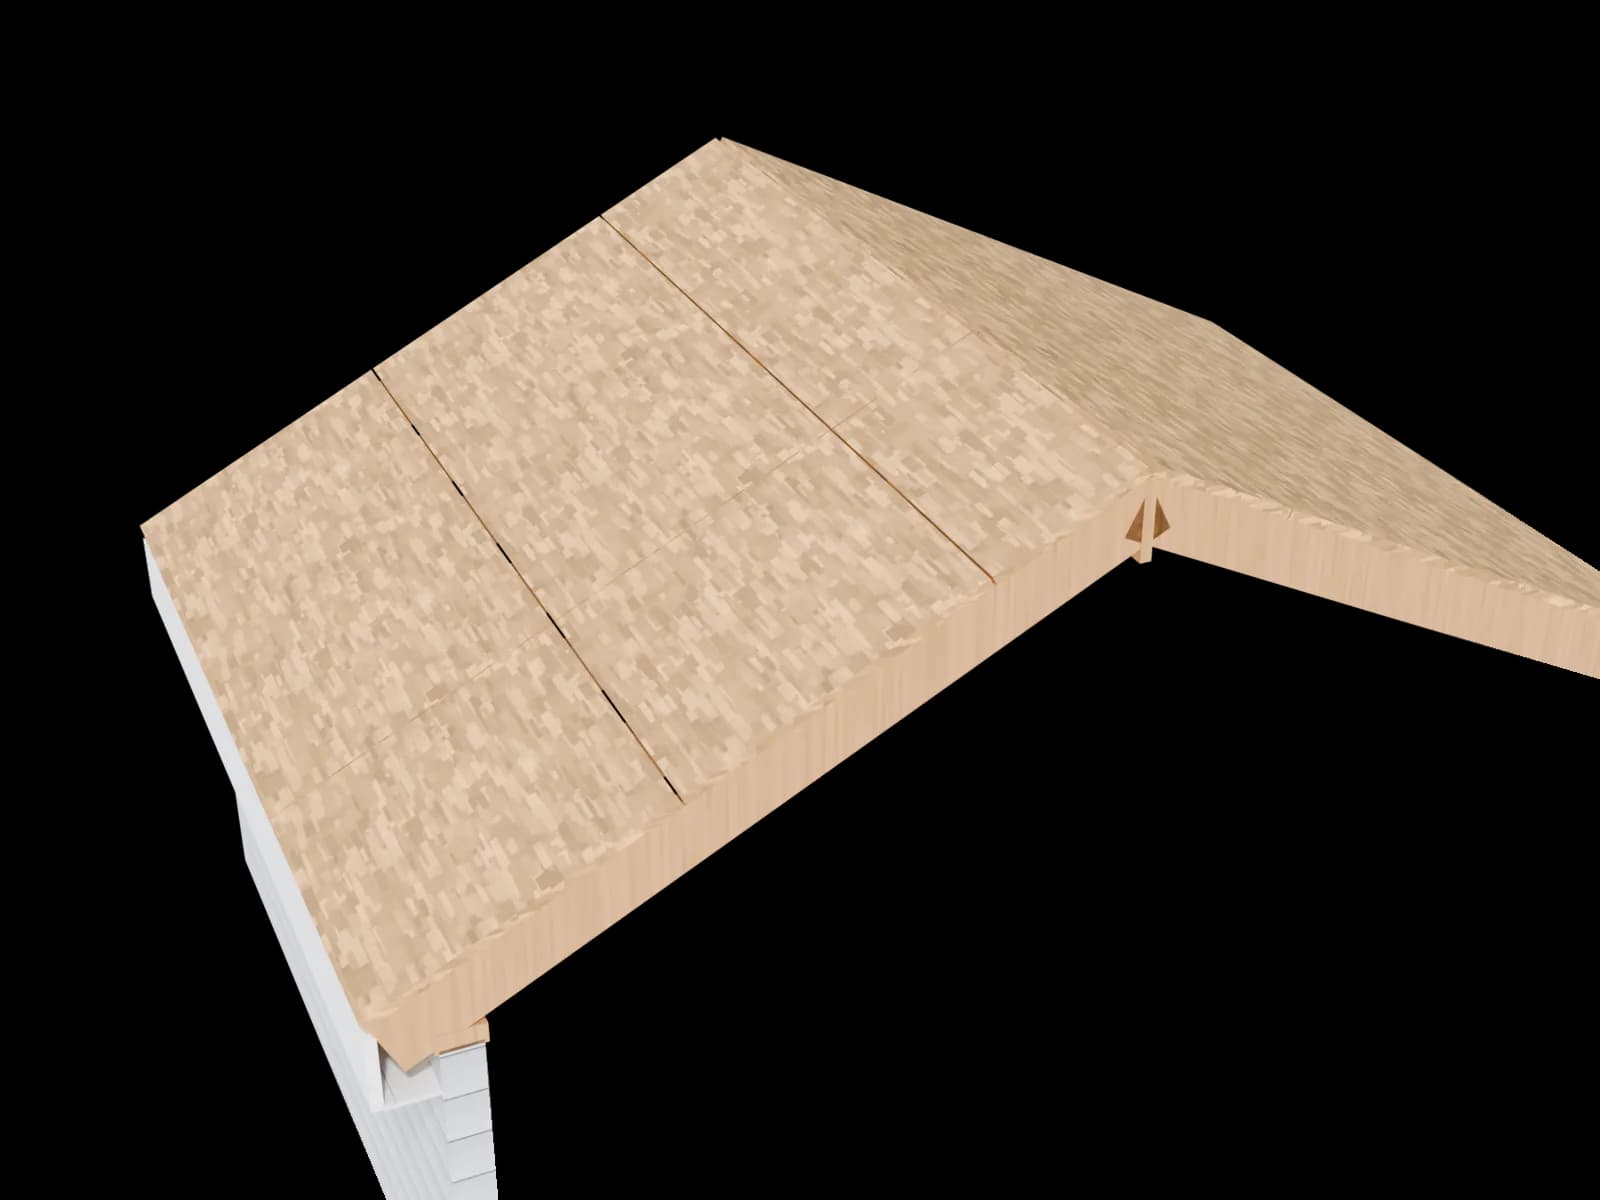
  2. Layer 2 of 9

    Roof decking

    Decking is the layer of plywood or OSB (oriented strand board) sheets nailed across the rafters or trusses. Every layer above it is fastened into it.

    More about roof decking ↓
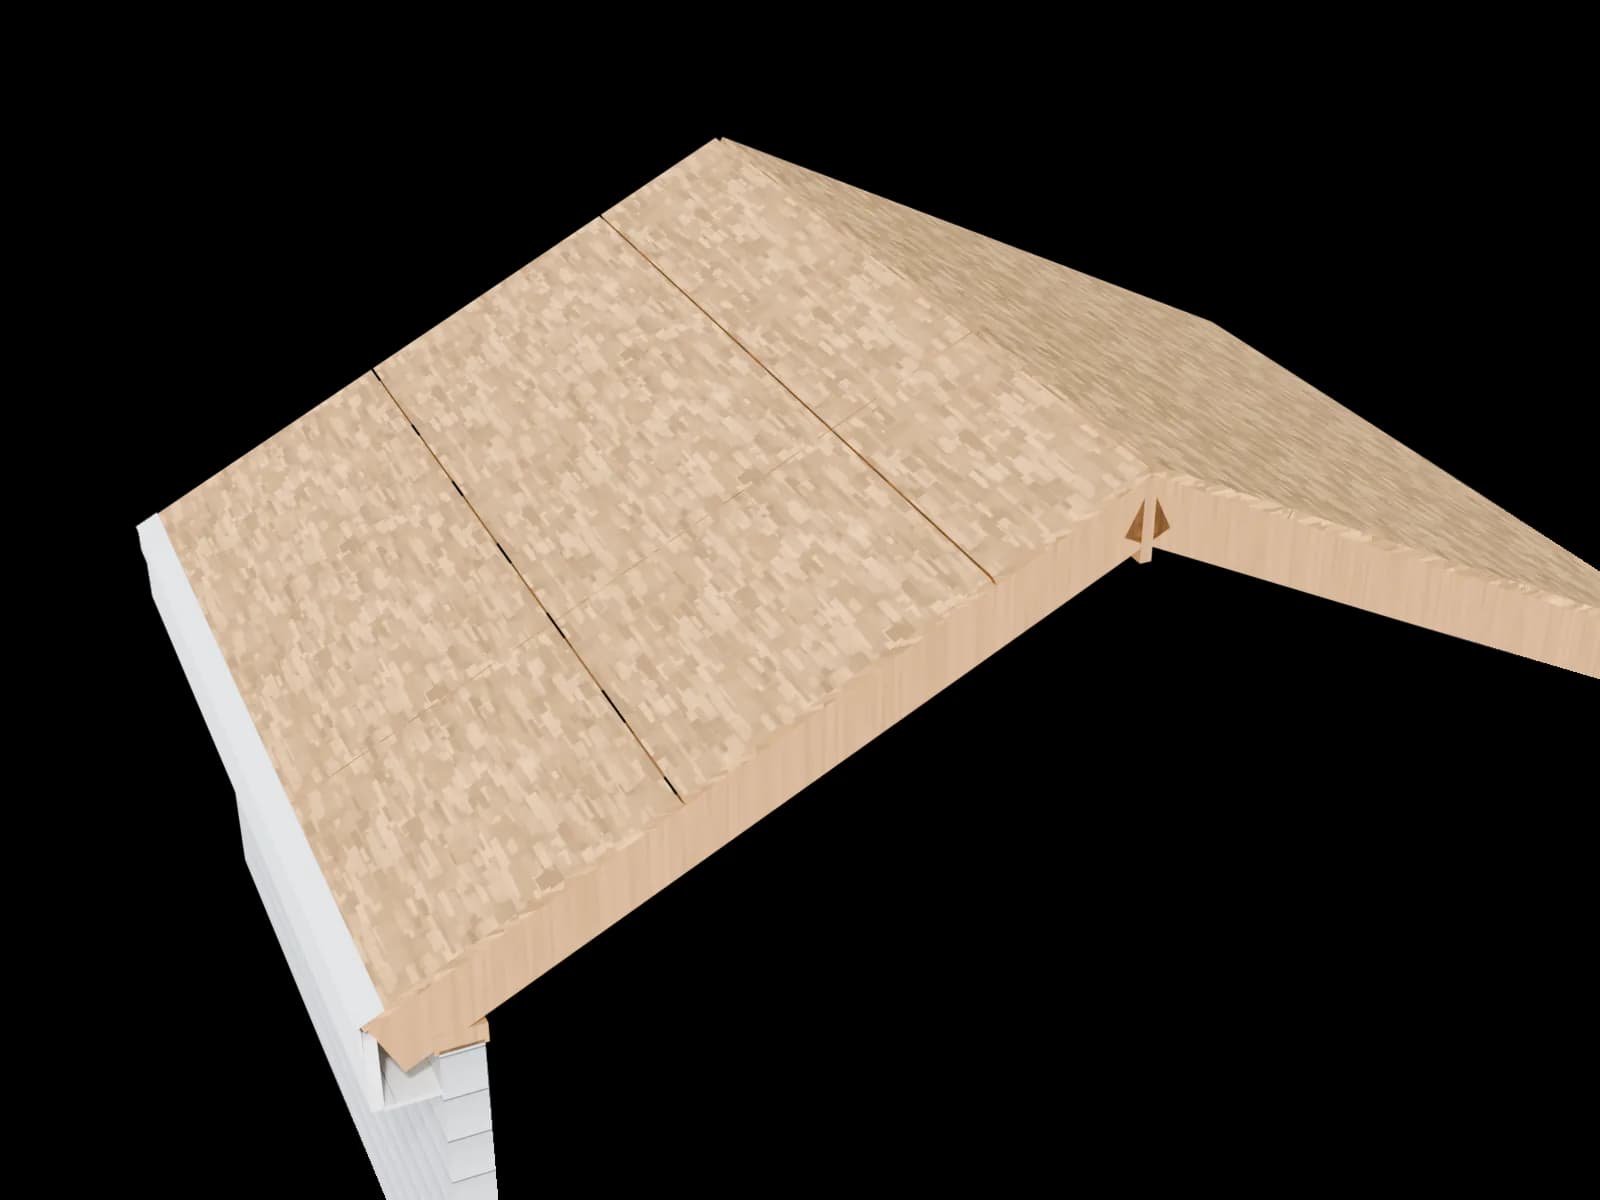
  3. Layer 3 of 9

    Drip edge

    Drip edge is a strip of bent metal installed along the eaves and rakes. Its lower lip kicks water away from the fascia and into the gutter. It goes under the underlayment at the eaves and over it at the rakes.

    More about drip edge ↓
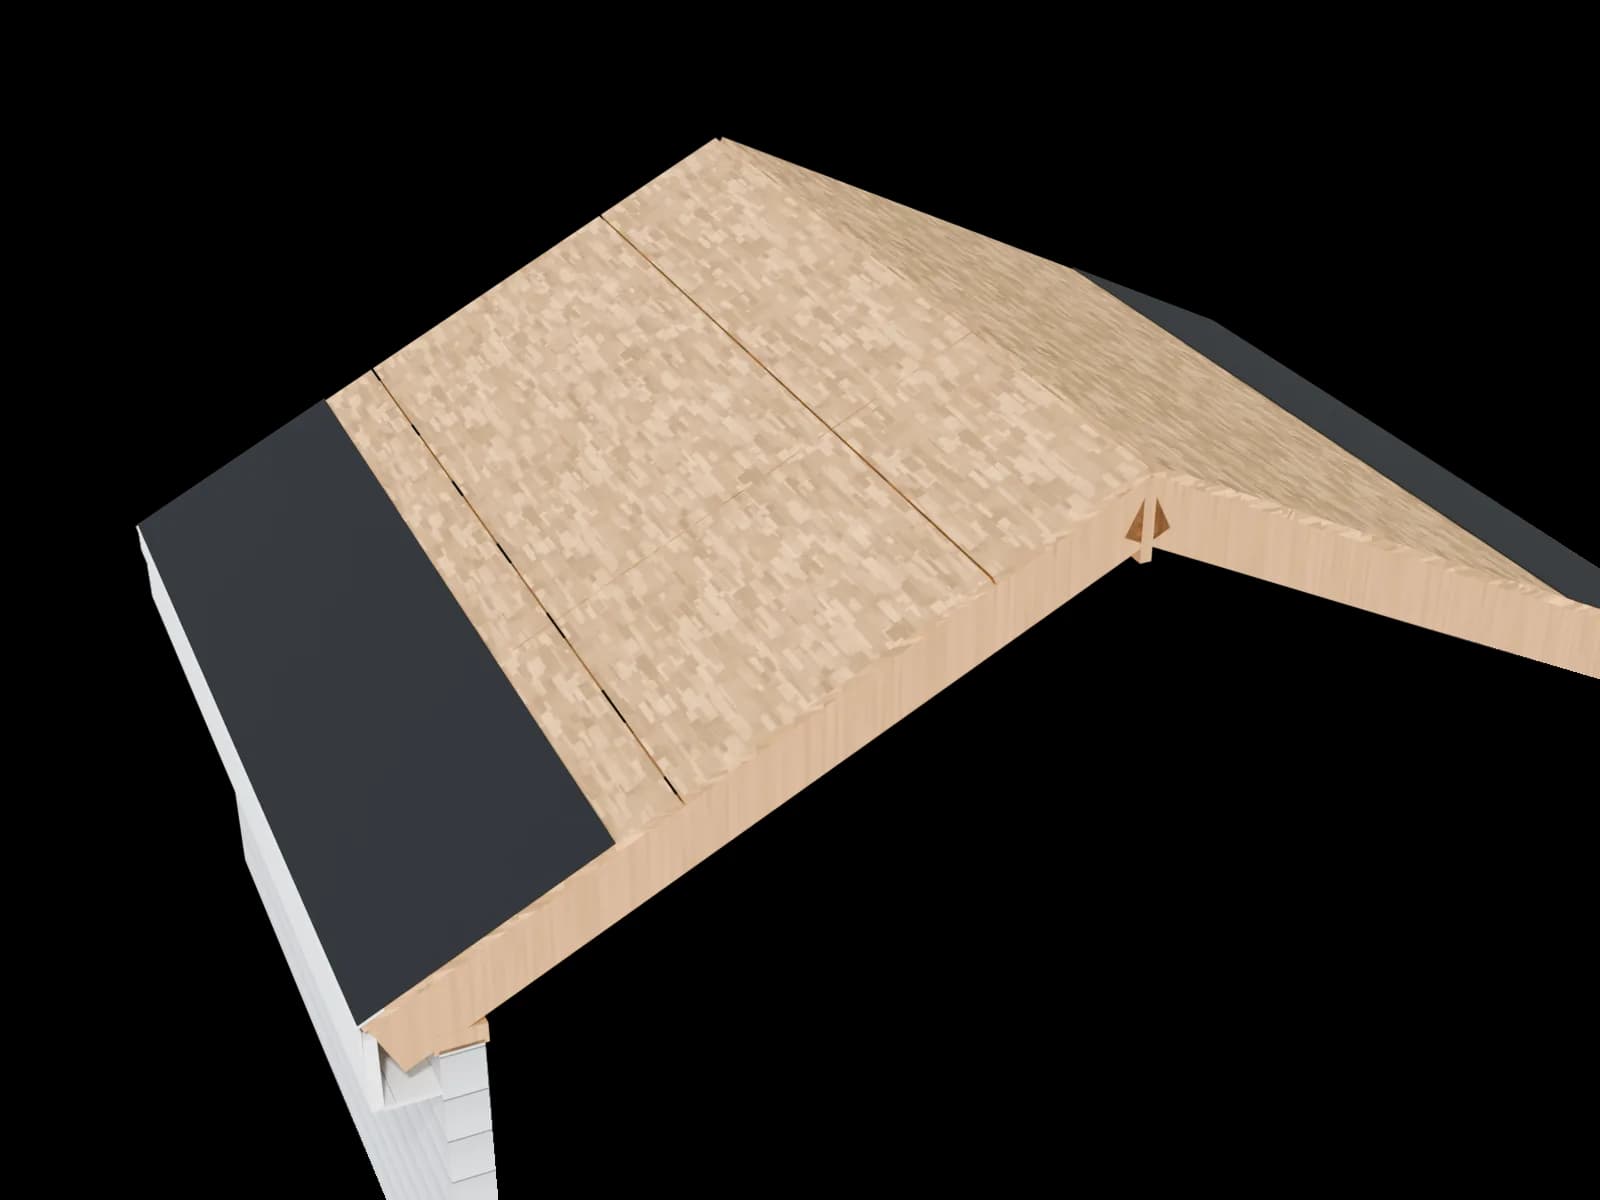
  4. Layer 4 of 9

    Ice & water shield

    Ice and water shield is a rubberized-asphalt membrane that sticks directly to the decking and seals around every nail driven through it. It's installed along the eaves, in valleys, and around chimneys, skylights and pipes.

    More about ice & water shield ↓
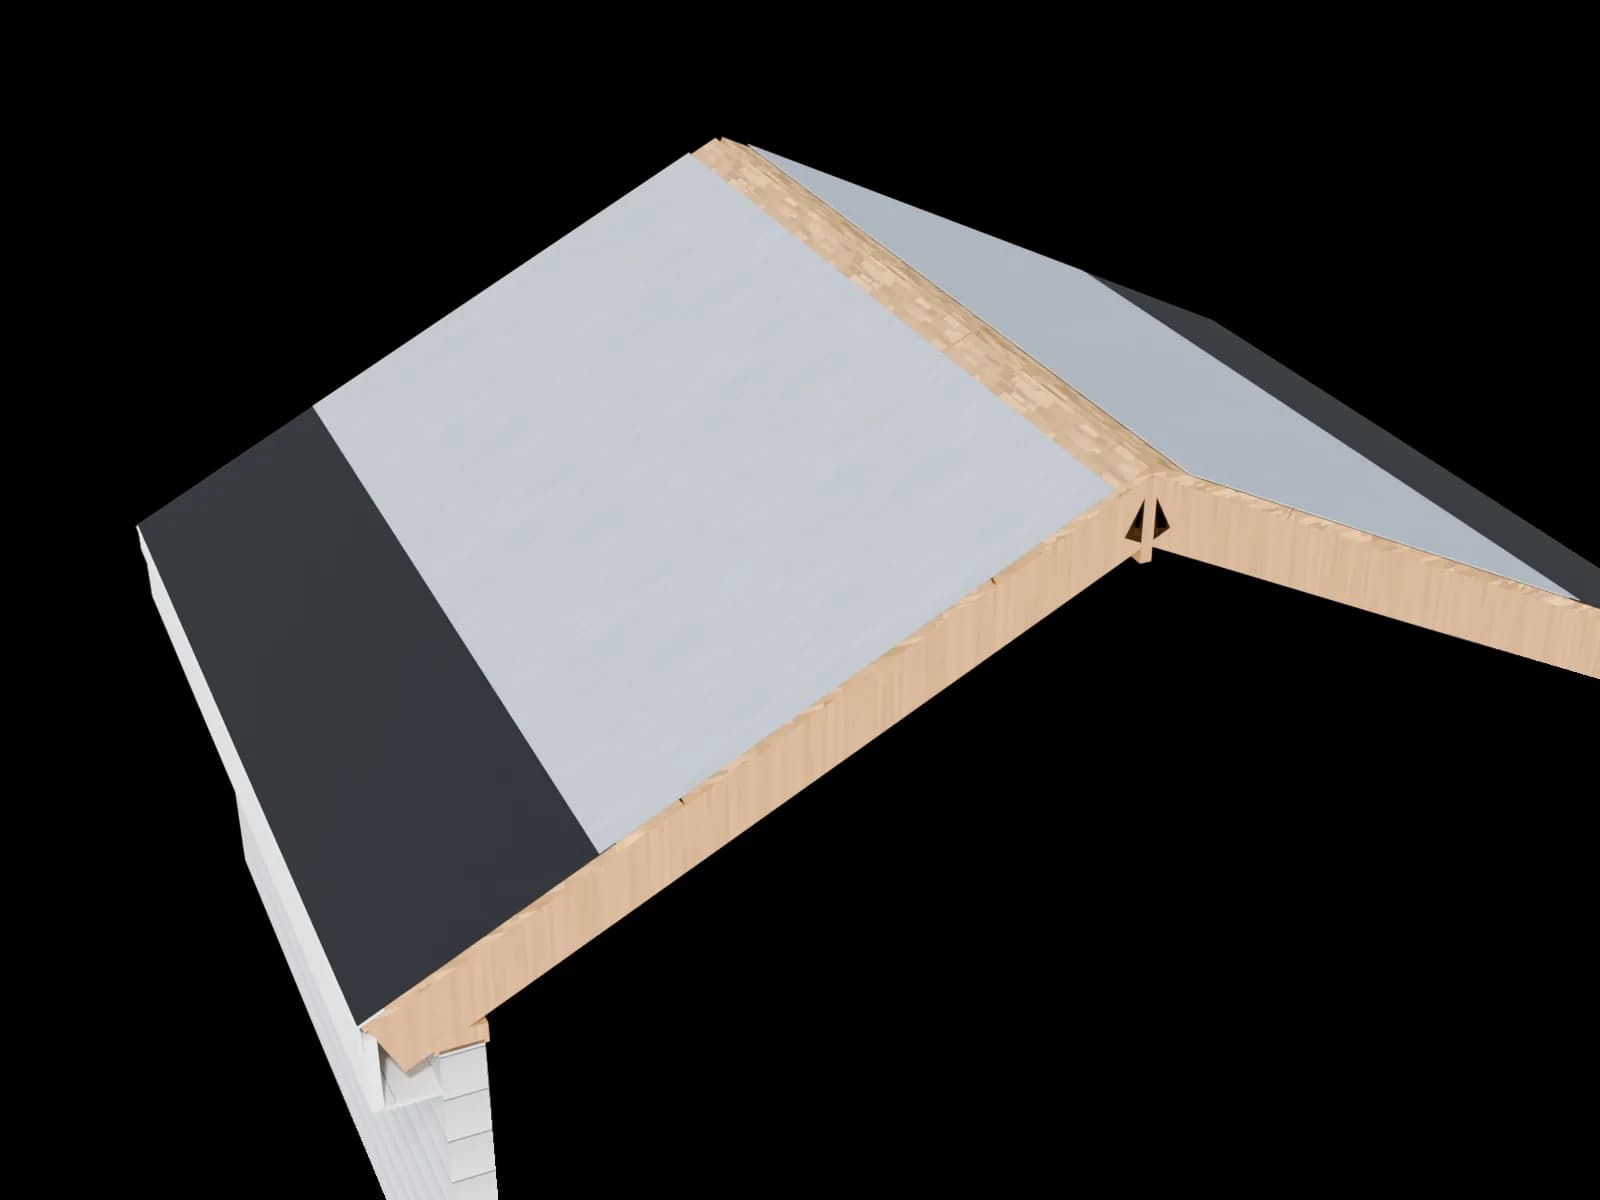
  5. Layer 5 of 9

    Underlayment

    Underlayment is a layer rolled over the entire deck before the shingles go on. Older roofs used asphalt-saturated felt (“tar paper”); most roofs today use synthetic underlayment, which is lighter, stronger and less likely to wrinkle.

    More about underlayment ↓
  6. Layer 6 of 9

    Starter strip

    Starter strips are special shingles laid along the eaves (and often the rakes) before the first full course. They have a factory sealant strip right at the edge.

    More about starter strip ↓
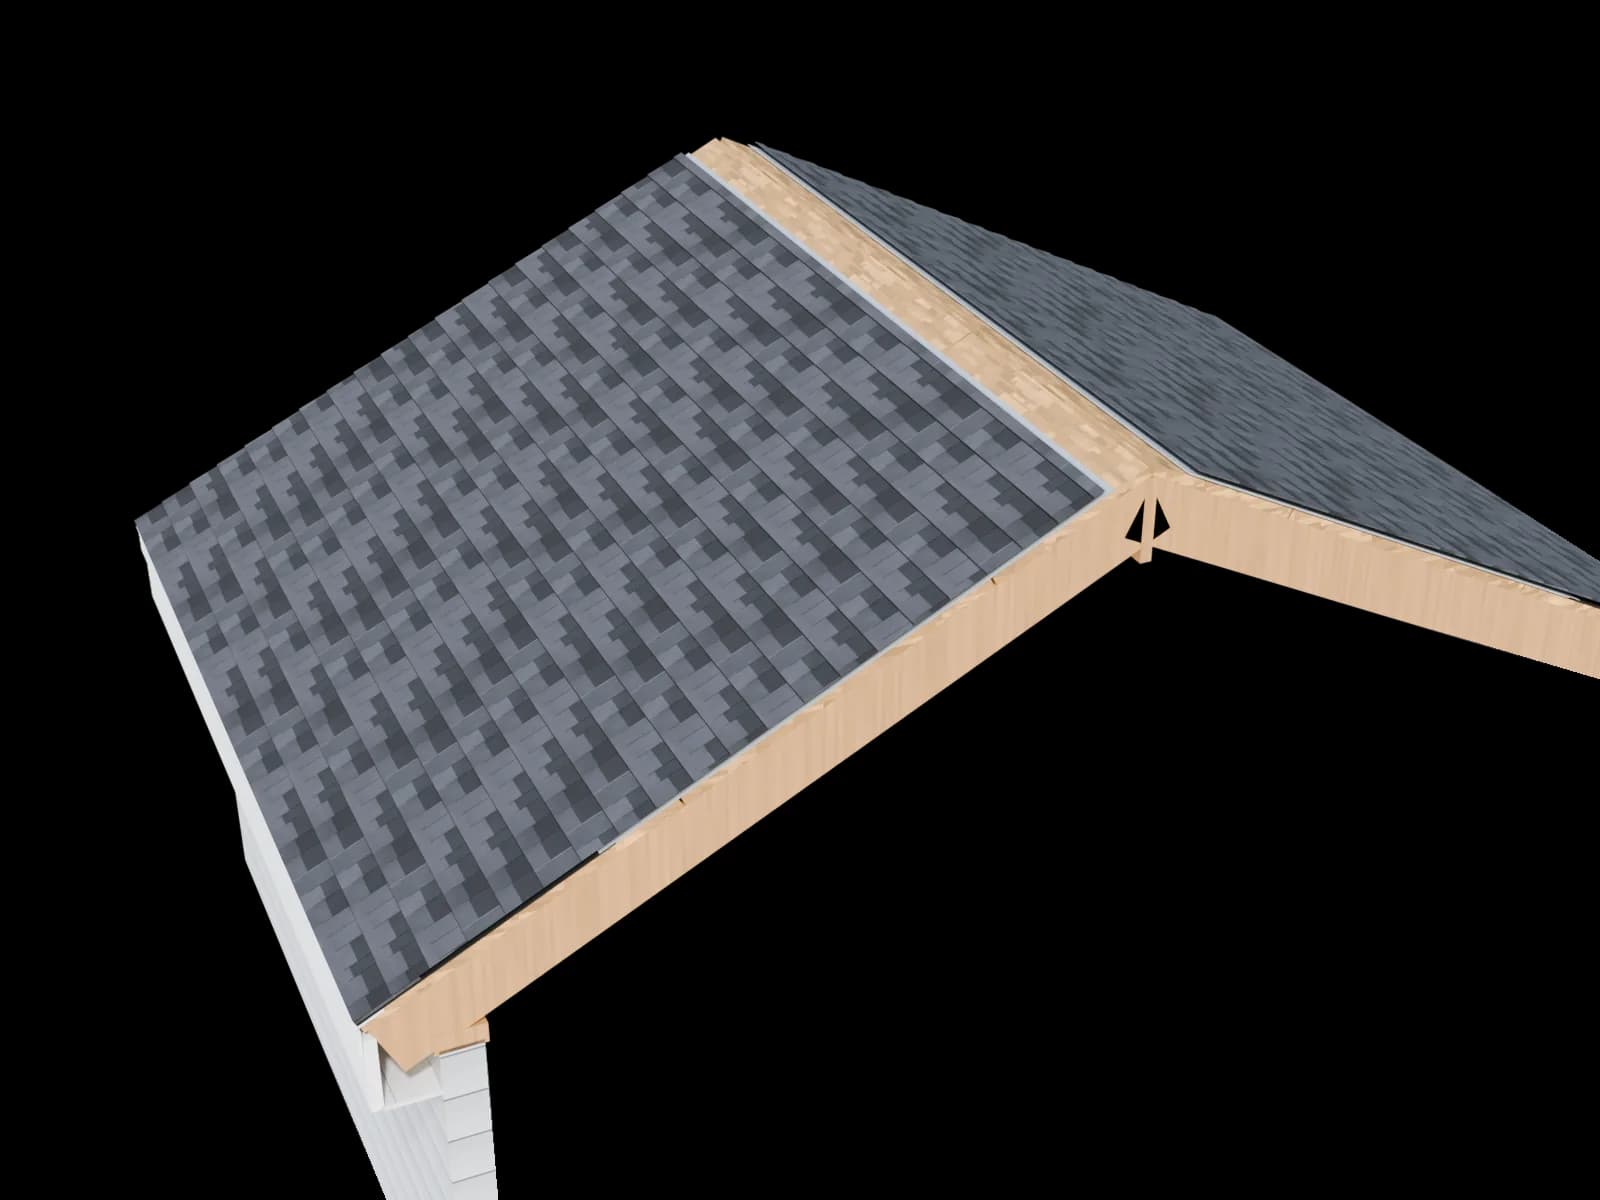
  7. Layer 7 of 9

    Shingles

    Shingles are overlapping pieces installed in rows (courses) from the eave up. Most Kansas City homes have asphalt shingles: flat 3-tab shingles on older roofs and thicker, dimensional “architectural” shingles on most roofs since the 2000s. Their mineral granules protect the asphalt from the sun.

    More about shingles ↓
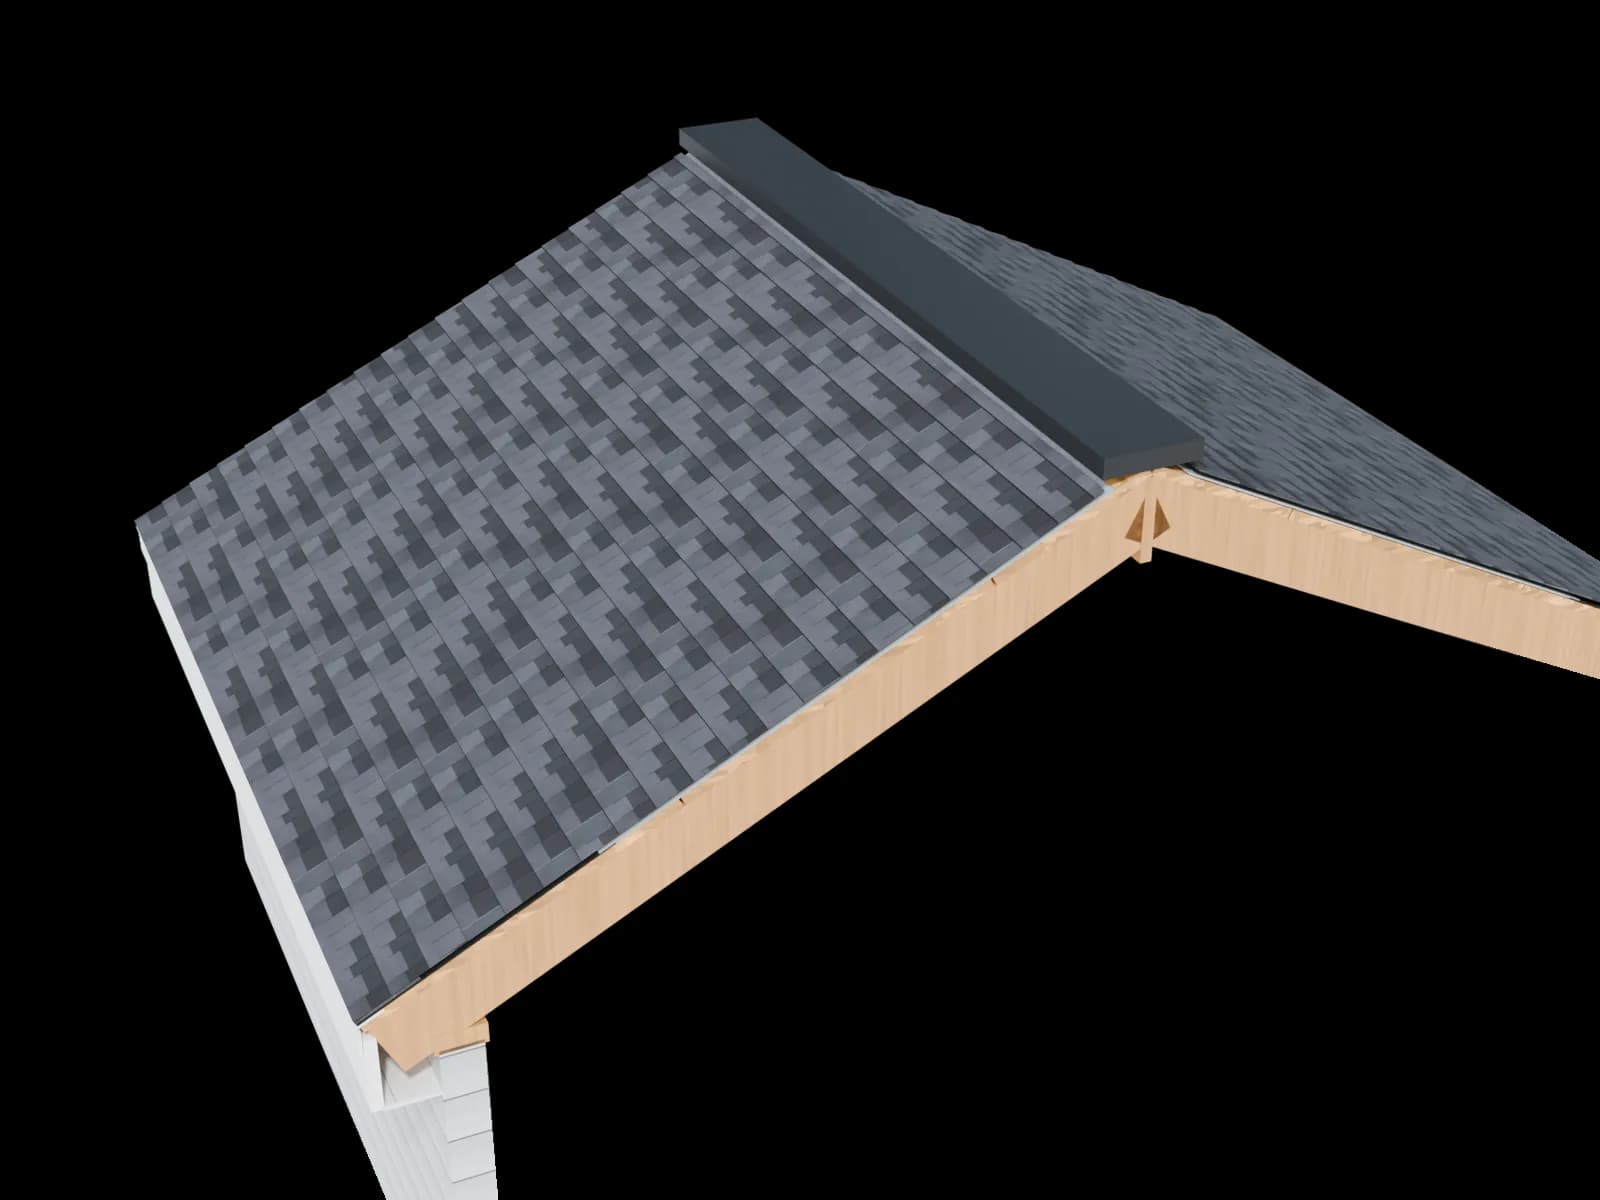
  8. Layer 8 of 9

    Ridge vent

    A ridge vent is a low, continuous vent installed over a slot cut along the ridge, then covered with ridge cap shingles. It's the “exhaust” half of attic ventilation.

    More about ridge vent ↓
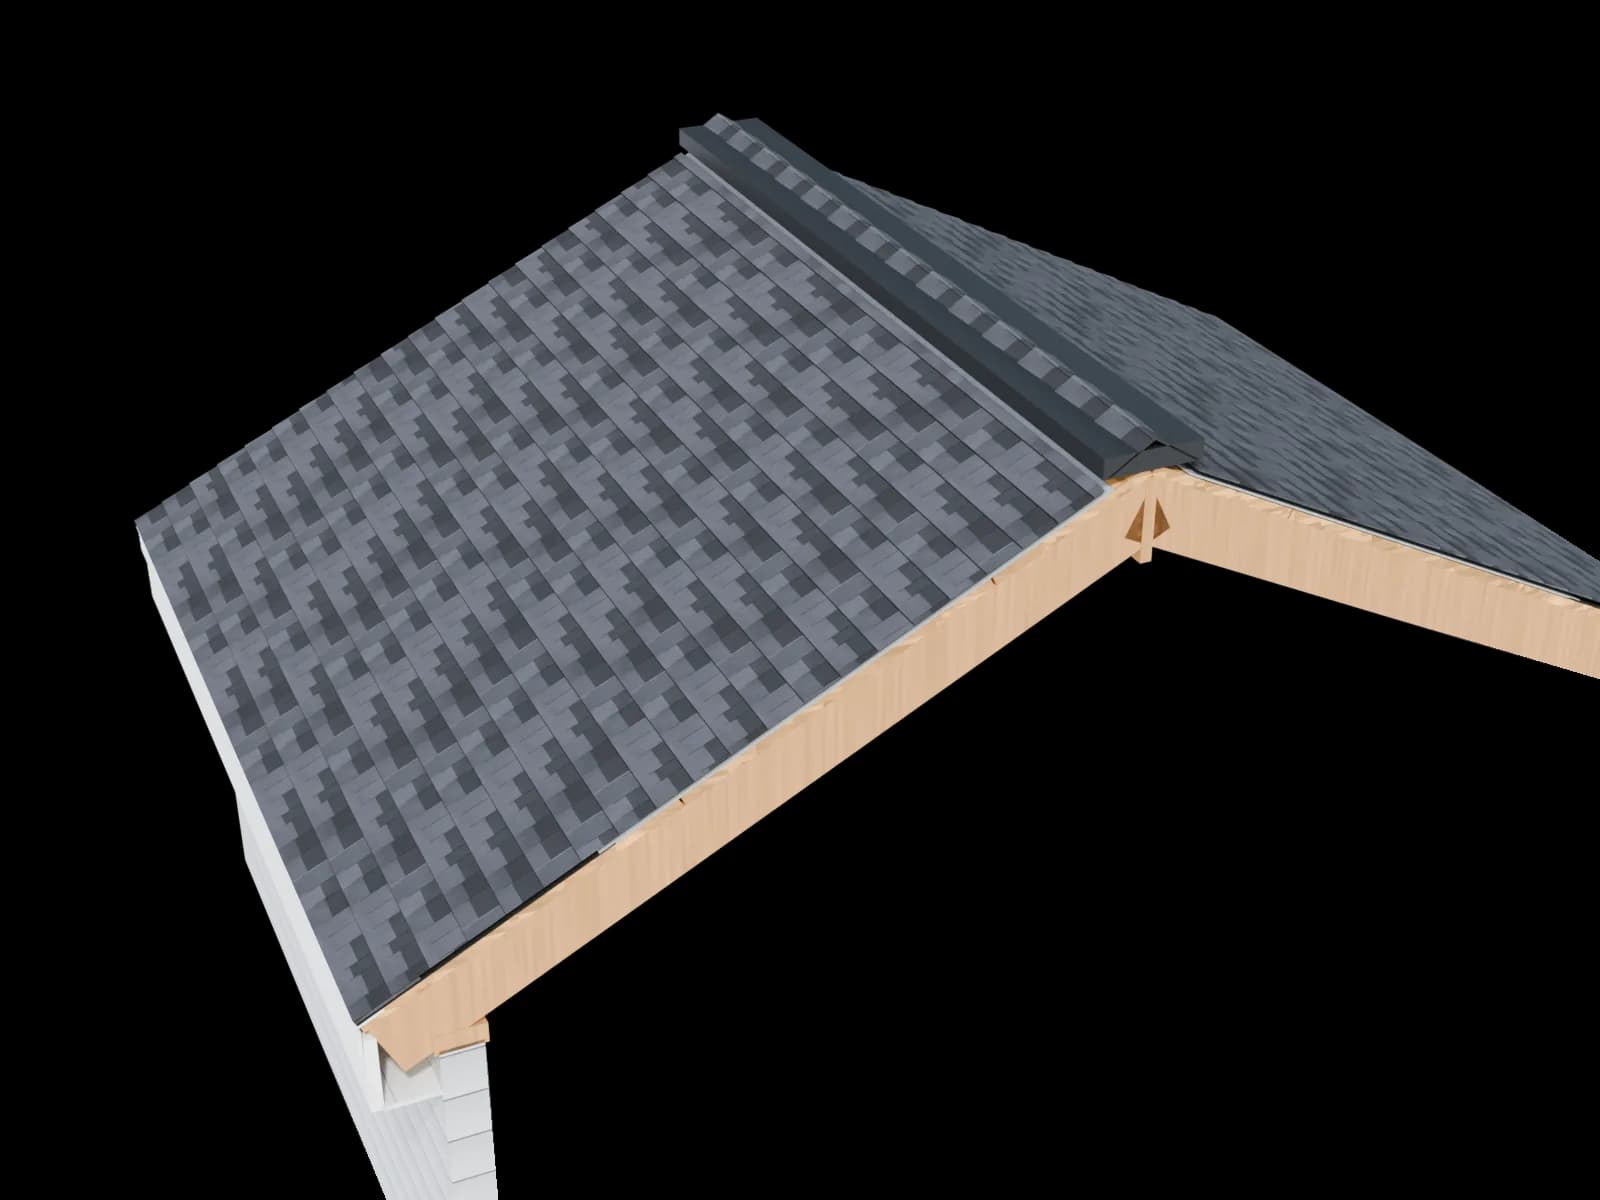
  9. Layer 9 of 9

    Ridge cap shingles

    Ridge caps are pre-bent shingles that overlap along the ridge and down each hip, covering the seam where two slopes meet (and the ridge vent beneath).

    More about ridge cap shingles ↓
  10. All together

    The finished roof

    Nine layers, each covering a weakness in the one below. When one fails — a cracked boot, a missing kickout, skipped ice and water shield — the layers underneath are the only thing between water and your house.

Now, your roof

You know the parts. Now check the storms on record near your home.

See how many significant storms are on record near your address, free in about 30 seconds. A free inspection looks at the parts you can reach from the roof and attic, like shingles, flashing, vents and gutters.

  • Doesn’t file an insurance claim
  • One local partner, never a pile-on

The complete guide

Every part of a roof

25 parts in seven groups, with what each one does, how it fails, and how long it typically lasts.

Roof lines

The edges and angles that give a roof its shape.

Ridge cap shingles along the peak of a roof over a ridge vent
AI-generated illustration

Ridge

Also called roof peak, ridge line

The ridge is the highest horizontal line of the roof, where two sloped planes meet at the top. It's usually covered by ridge cap shingles and often hides a ridge vent.

Lifespan: Same as the roof covering — the caps are replaced with the shingles.

Why it matters & what goes wrong

Why it matters: It's the most exposed line on the roof. Wind lifts here first, and on most modern homes it's where hot attic air escapes.

What goes wrong: Cracked or missing ridge caps, caps that were nailed too high and blew off, and gaps in the ridge vent. From the ground, a wavy or sagging ridge line can point to a framing or decking problem.

Ridge caps are often the first shingles lost in high wind and take direct hail hits on both sides.
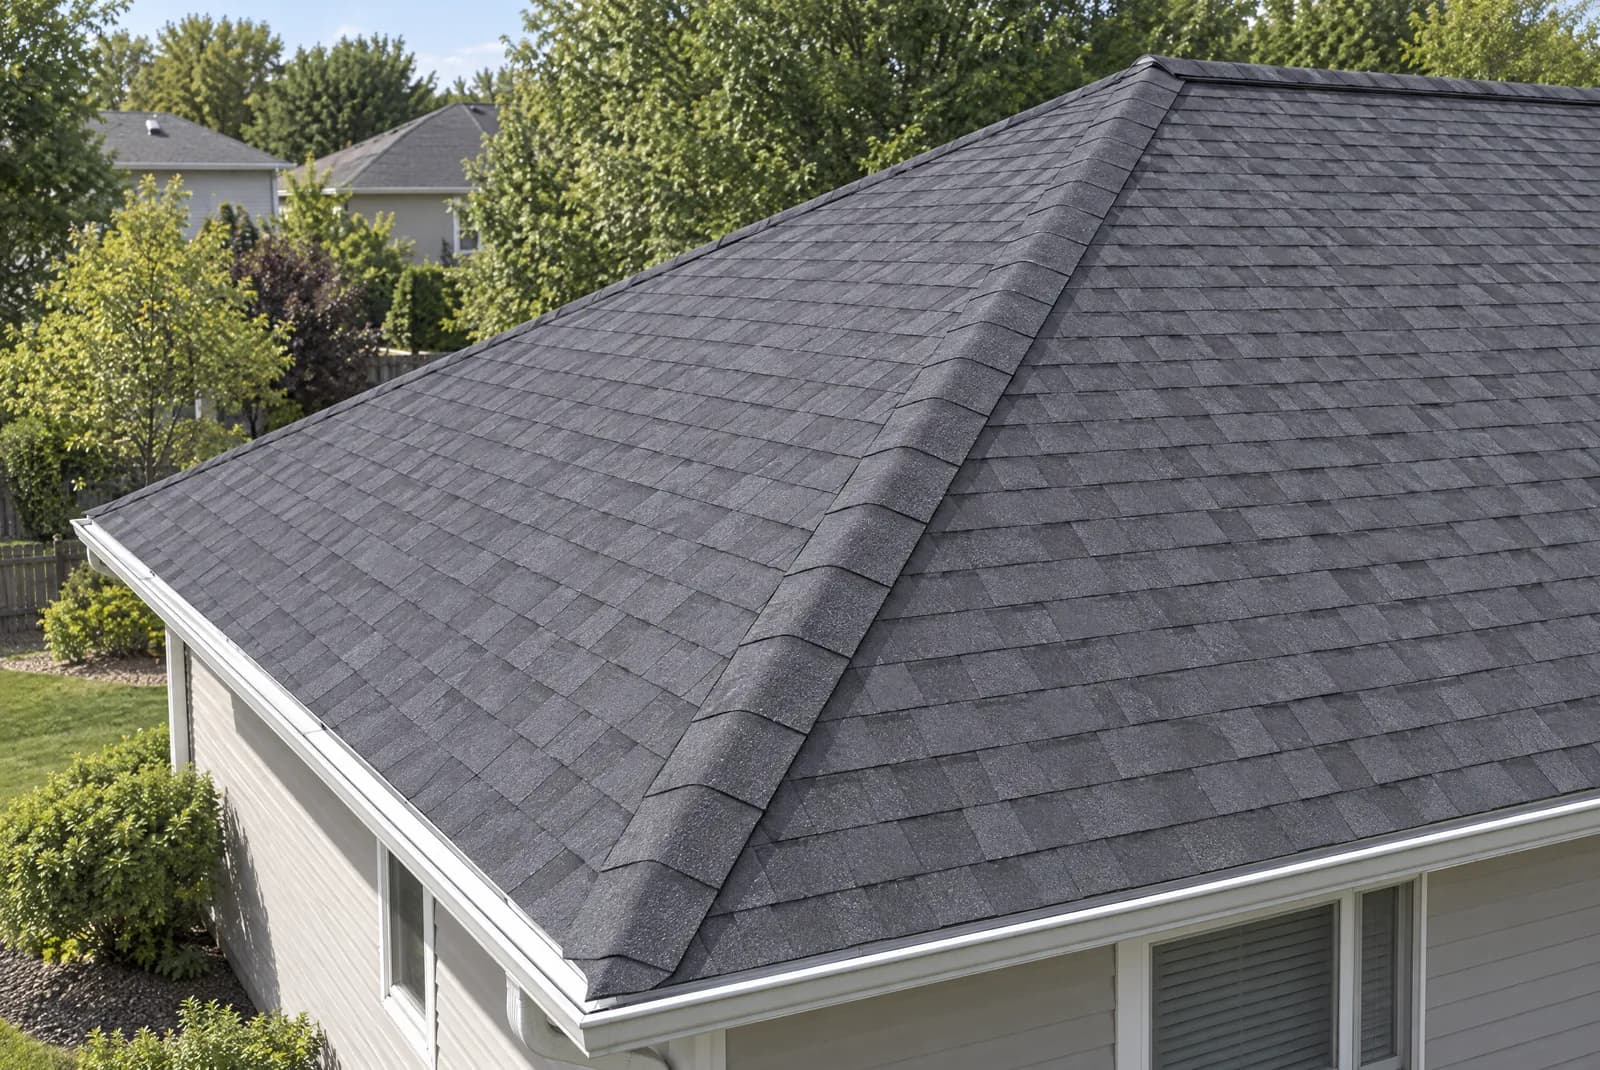
A hip on a shingle roof covered with an even line of ridge cap shingles
AI-generated illustration

Hip

Also called hip ridge, hip roof

A hip is the sloping, outward-pointing edge formed where two roof slopes meet, running from a corner of the eave up to the ridge. Roofs with hips on every side are called hip roofs.

Lifespan: Same as the roof covering.

Why it matters & what goes wrong

Why it matters: Hips make a roof sturdier in wind than a flat gable end, but every hip is another seam that has to be capped correctly.

What goes wrong: The same as the ridge: cracked, lifted or missing cap shingles, and caps fastened too close to their edges.

Hip caps stick up above the field shingles, so they catch both wind and hail.

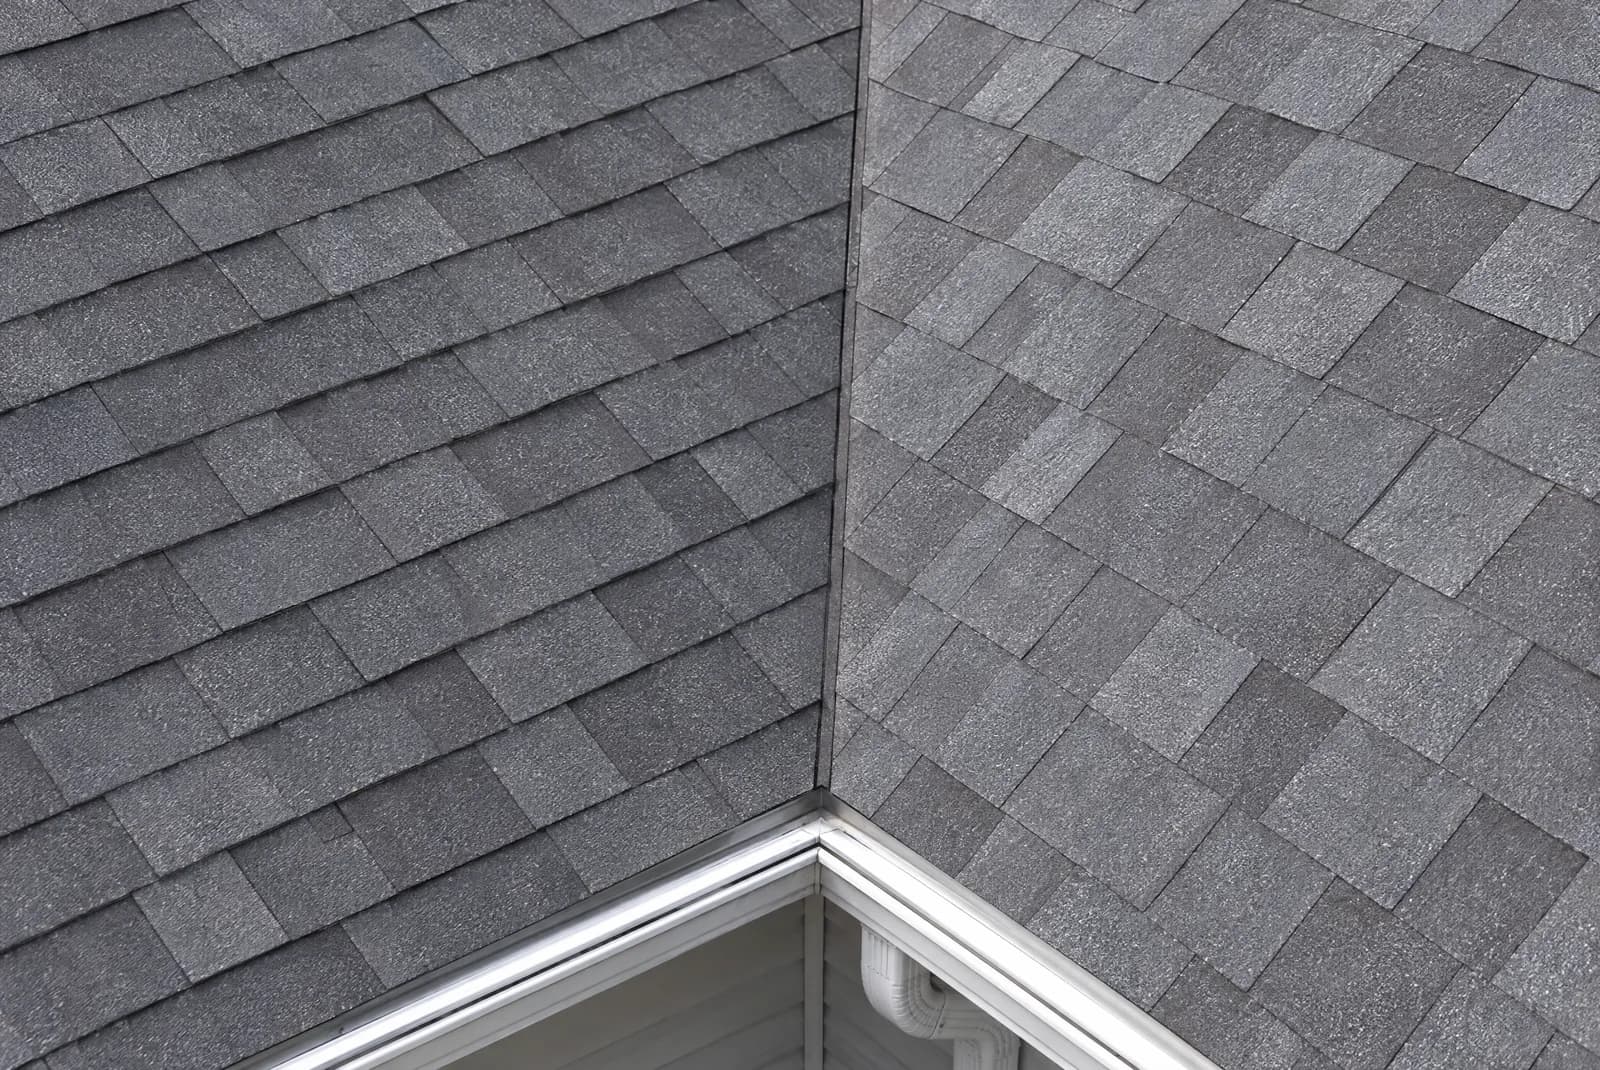
A closed-cut roof valley with a straight trimmed shingle line
AI-generated illustration

Valley

Also called roof valley, closed-cut valley, open valley

A valley is the V-shaped channel where two roof slopes meet at an inside corner. It's finished either “closed” (shingles woven or cut across it) or “open” (a strip of exposed metal down the middle).

Lifespan: Same as the roof covering when installed well; poor valleys fail early.

Why it matters & what goes wrong

Why it matters: Valleys carry more water than any other part of the roof, often from two big slopes at once, so they need extra protection underneath — typically ice and water shield.

What goes wrong: Shingles cut too short or too long, nails driven too close to the center, debris dams, and worn granules from fast-moving water. Valleys are among the most common leak spots.

Hail and heavy rain concentrate wear here, and debris from storms can block the channel.

The lower edge of a shingle roof with drip edge over the fascia and a white gutter
AI-generated illustration

Eave

Also called eaves, roof edge, overhang

The eave is the bottom edge of a roof slope, usually overhanging the exterior wall. The gutter, drip edge, fascia and soffit all live here.

Lifespan: Same as the roof; wood at the eave lasts as long as it stays dry.

Why it matters & what goes wrong

Why it matters: Every drop of water that lands on a slope leaves at the eave. The overhang also shades and protects the walls below.

What goes wrong: Rotted decking or fascia from water backing up, missing drip edge, and ice dams in winter. In Kansas City, ice and water shield along the eaves is standard practice for this reason.

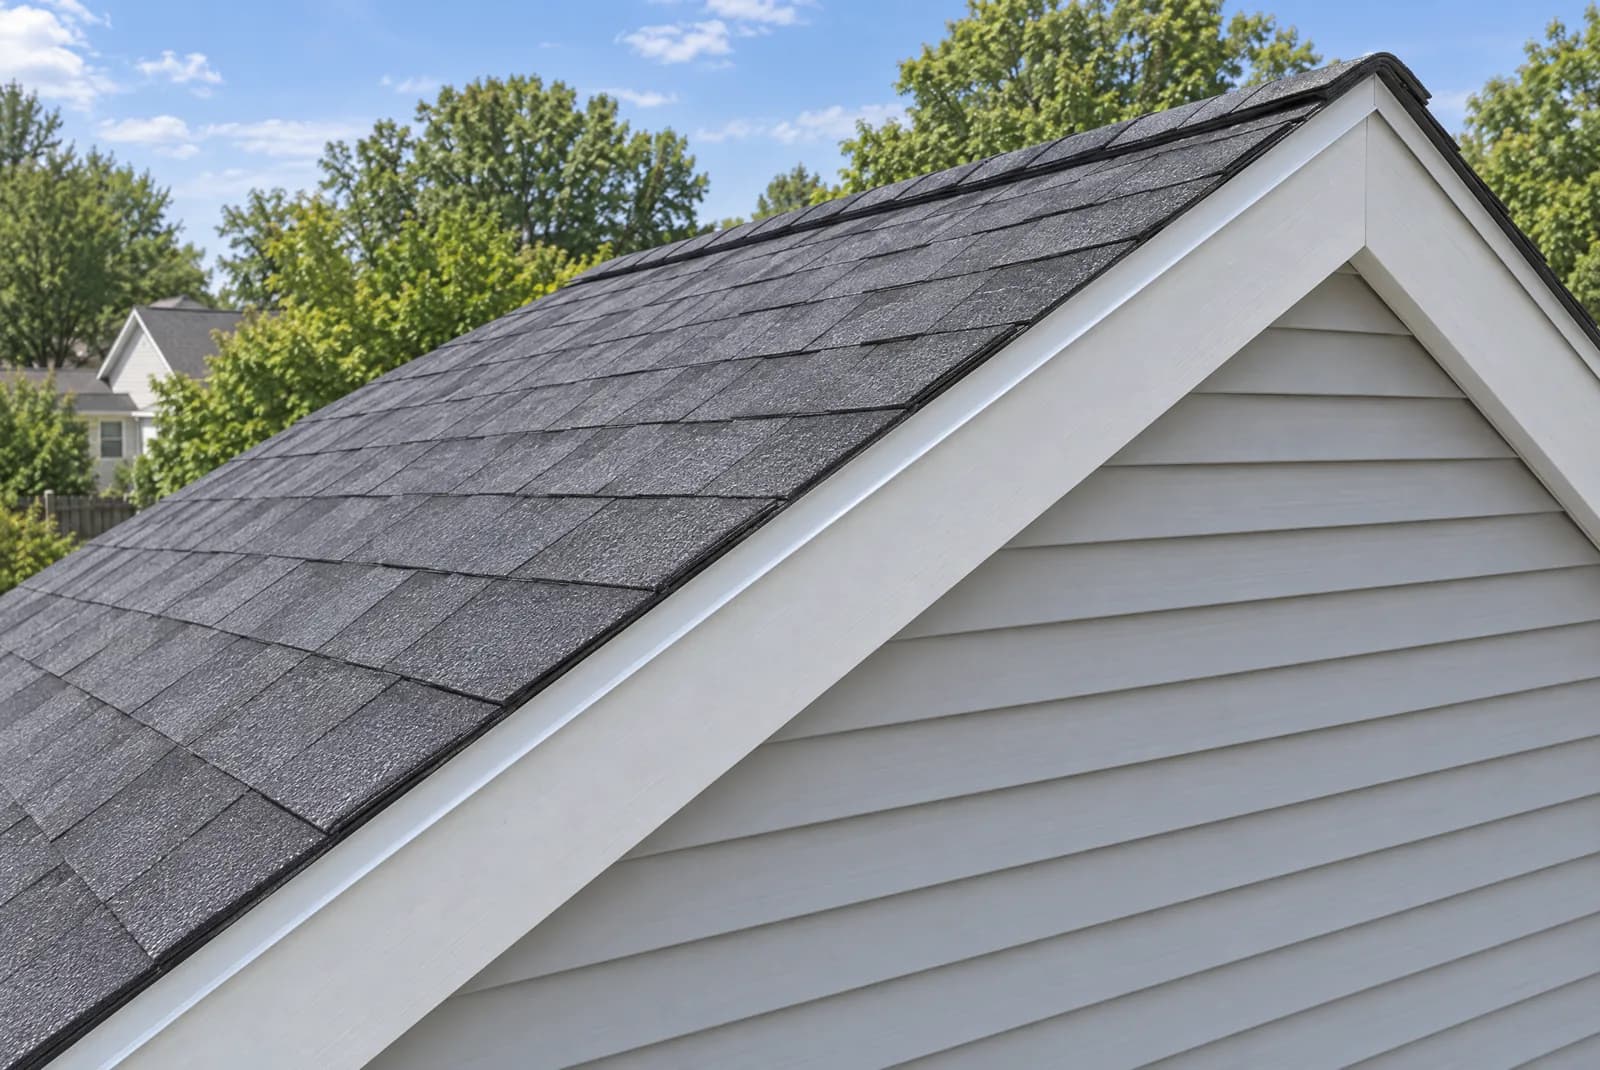
The sloped rake edge of a gable roof with drip edge and white trim
AI-generated illustration

Rake

Also called rake edge, gable edge, verge

The rake is the slanted edge of a roof that runs from the eave up to the ridge on a gable end. It's trimmed with drip edge and a rake board.

Lifespan: Same as the roof covering.

Why it matters & what goes wrong

Why it matters: Wind gets under roof edges, and the rake is an edge that runs straight up the side of the house.

What goes wrong: Shingles with too little overhang (or too much, so they flap), missing drip edge, and rotted rake boards.

Wind uplift peels shingles from the rake and corners first.

Gable

Also called gable end, gable roof

A gable is the triangle-shaped section of wall between the two rake edges of a pitched roof. A roof with gables at its ends is a gable roof — the most common roof shape in Kansas City.

Lifespan: Part of the house structure.

Why it matters & what goes wrong

Why it matters: Gable roofs shed water and snow well and leave room for attic ventilation, but their flat ends take wind head-on.

What goes wrong: Gable vents letting in wind-driven rain, siding damage, and short-circuited ventilation when gable vents are mixed with ridge vents.

Structure

The framing and wood deck everything else is fastened to.

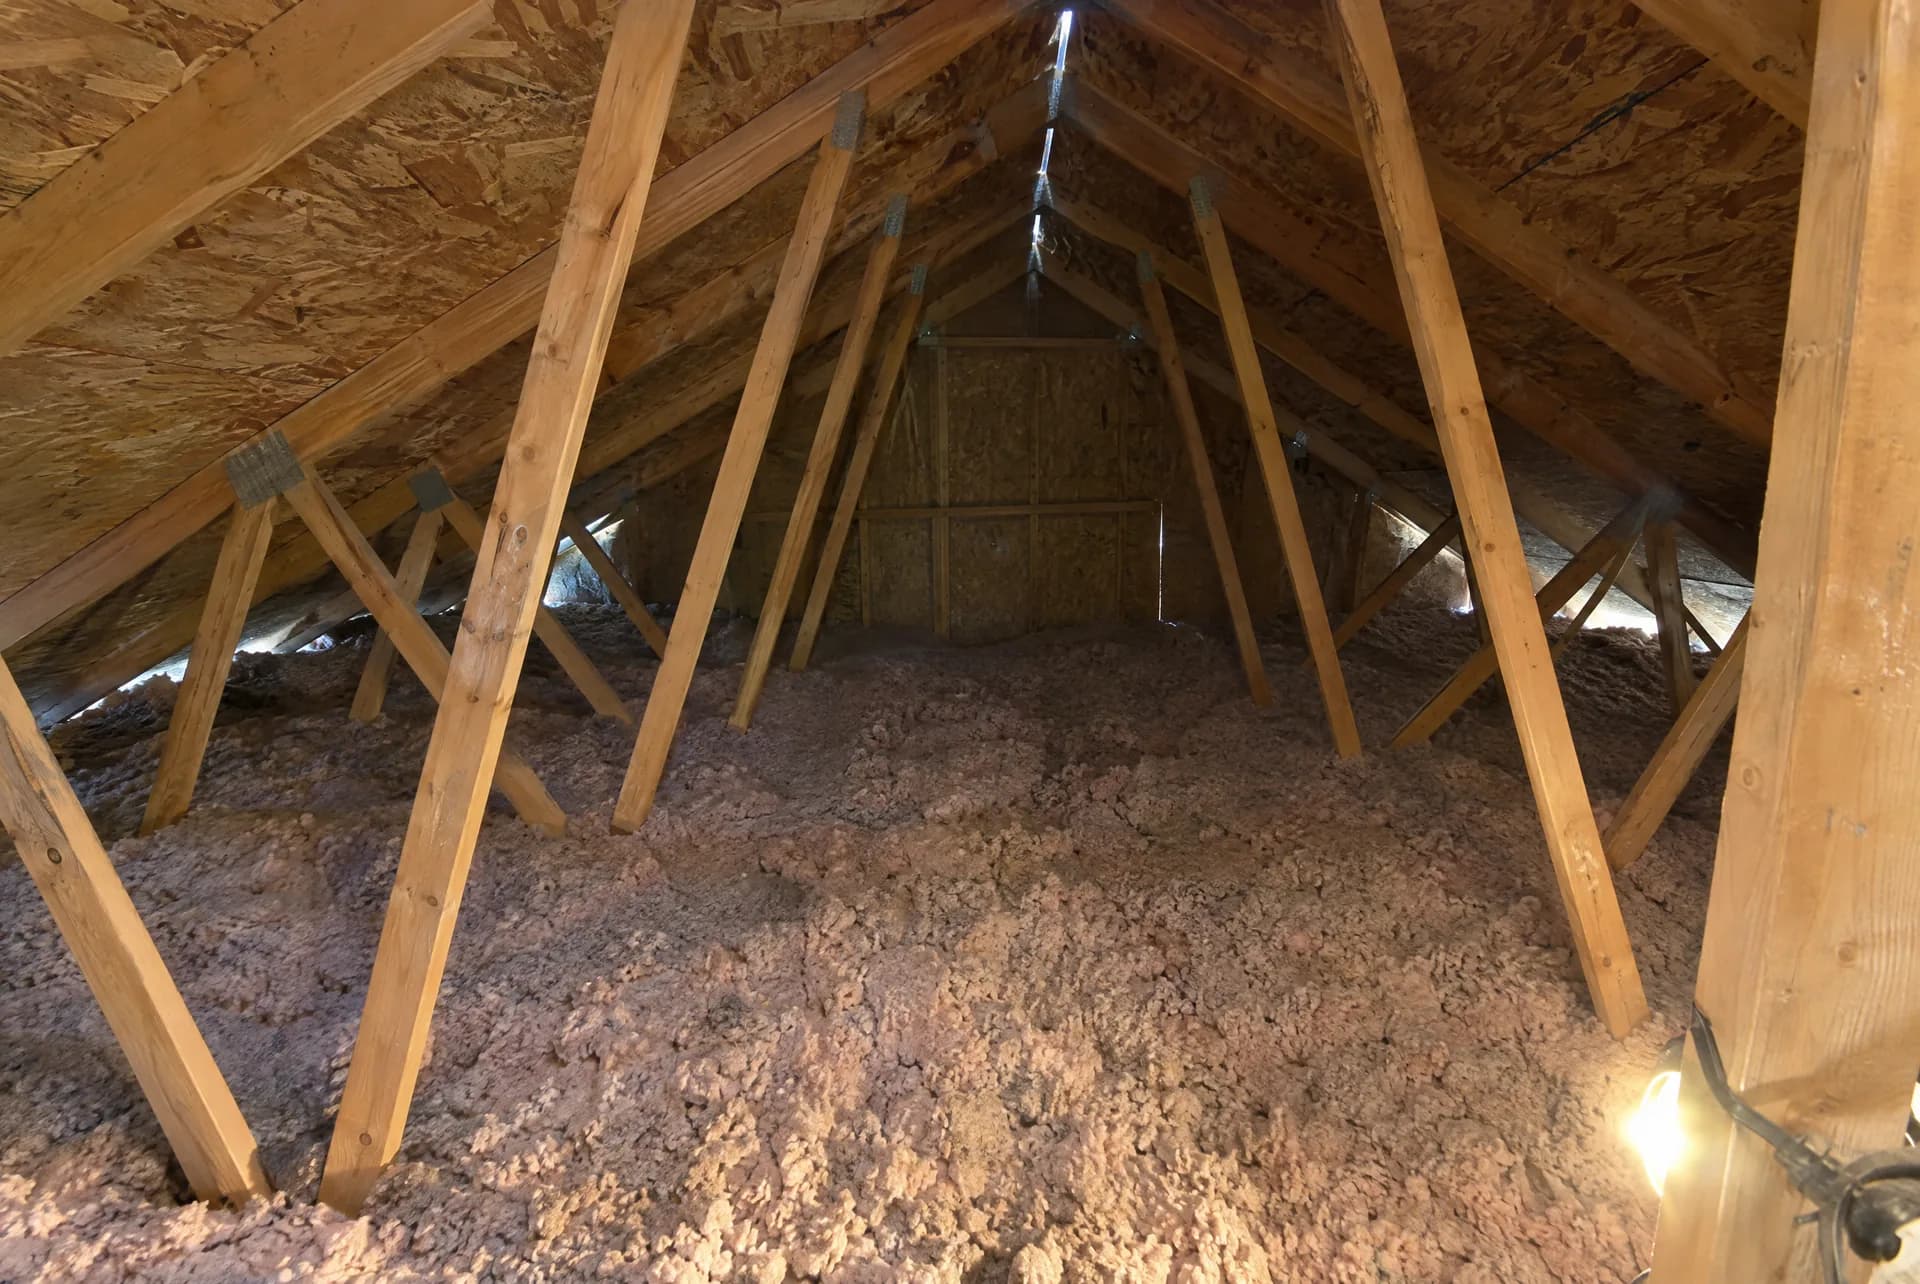
Wood roof trusses and decking seen from inside an attic
AI-generated illustration

Rafters & trusses

Also called roof framing, rafters, trusses, joists

Rafters are sloped boards that run from the wall up to the ridge. Most houses built since the 1970s use trusses instead: factory-built triangles of lumber joined with metal plates.

Lifespan: The life of the house if it stays dry.

Why it matters & what goes wrong

Why it matters: Everything — decking, shingles, snow, and the roofer walking on it — rests on the framing.

What goes wrong: Sagging, cracked or water-stained lumber, and broken truss plates. A good inspector looks at these from the attic.

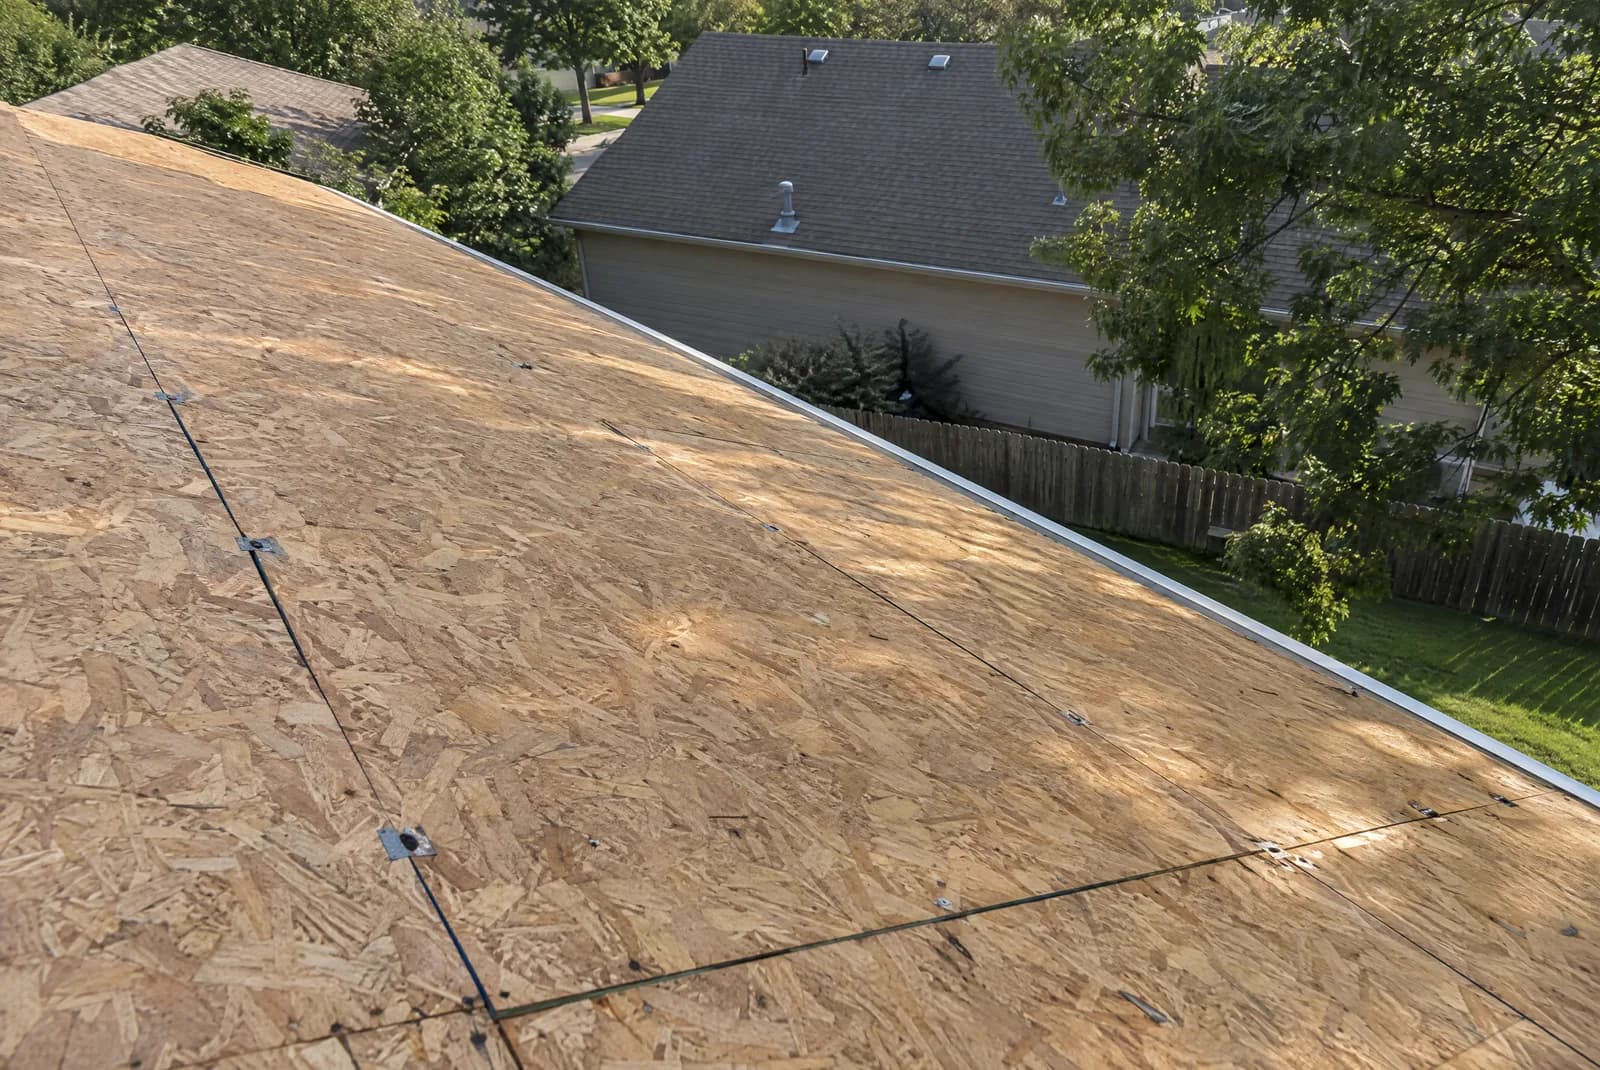
Bare OSB roof decking on a roof stripped during a roof replacement
AI-generated illustration

Roof decking

Also called sheathing, roof deck, OSB, plywood

Decking is the layer of plywood or OSB (oriented strand board) sheets nailed across the rafters or trusses. Every layer above it is fastened into it.

Lifespan: 30+ years, often through two or three roofs — unless moisture gets to it.

Why it matters & what goes wrong

Why it matters: Shingles are only as secure as the wood their nails are driven into. Soft or rotted decking means shingles that blow off and roofs that feel spongy underfoot.

What goes wrong: Rot and delamination from leaks or poor attic ventilation, sagging between rafters, and missing gaps or H-clips. Damaged sheets are usually replaced during a re-roof and billed per sheet.

Protective layers

What actually keeps water out, from the deck up.

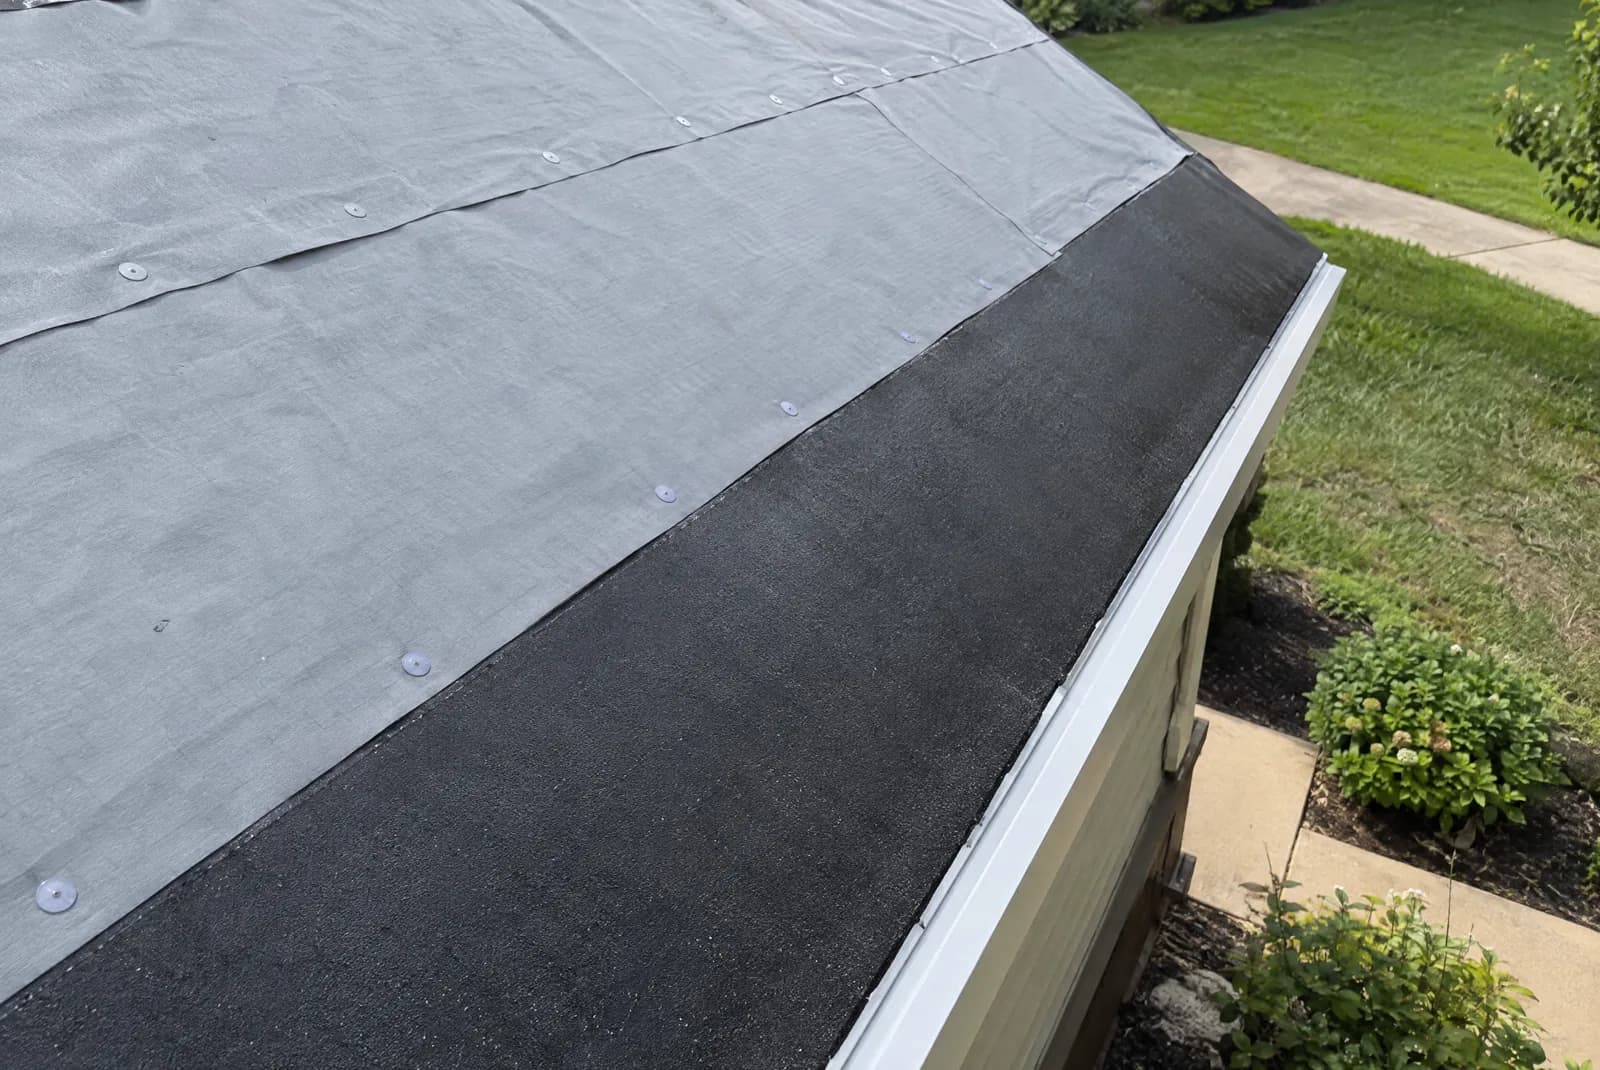
Black ice and water shield along the eave with gray underlayment above it
AI-generated illustration

Ice & water shield

Also called ice and water barrier, self-adhered underlayment, leak barrier

Ice and water shield is a rubberized-asphalt membrane that sticks directly to the decking and seals around every nail driven through it. It's installed along the eaves, in valleys, and around chimneys, skylights and pipes.

Lifespan: Life of the roof.

Why it matters & what goes wrong

Why it matters: When ice dams form or wind drives rain uphill under the shingles, this is the layer that stops the water. Kansas City winters make it important.

What goes wrong: Left out to save money, not run far enough up the roof, or skipped in valleys. You can't see it once shingles are on — ask for it in writing on any roofing estimate.

Gray synthetic underlayment above the black ice and water shield at a roof eave
AI-generated illustration

Underlayment

Also called roofing felt, tar paper, synthetic underlayment

Underlayment is a layer rolled over the entire deck before the shingles go on. Older roofs used asphalt-saturated felt (“tar paper”); most roofs today use synthetic underlayment, which is lighter, stronger and less likely to wrinkle.

Lifespan: Life of the roof.

Why it matters & what goes wrong

Why it matters: It's the backup if water gets past the shingles, and it protects the deck during installation.

What goes wrong: Wrinkles that telegraph through the shingles, torn or brittle felt on older roofs, and seams lapped the wrong direction.

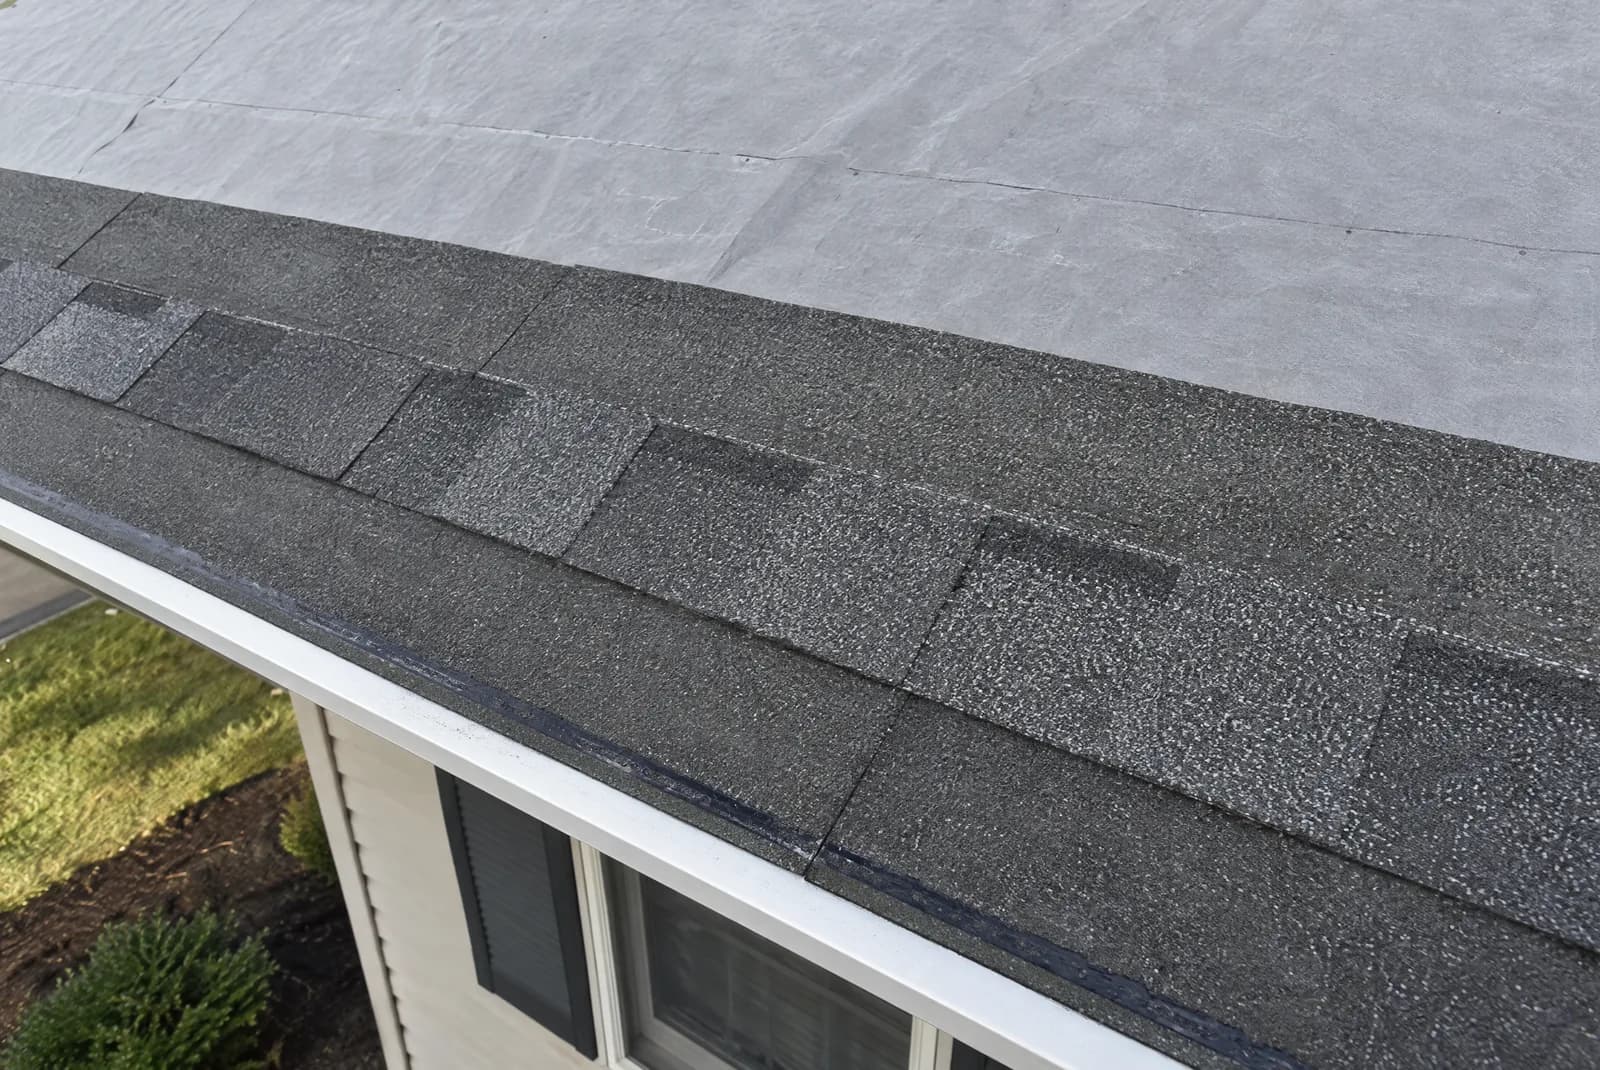
A starter strip along the eave under the first course of shingles
AI-generated illustration

Starter strip

Also called starter shingles, starter course

Starter strips are special shingles laid along the eaves (and often the rakes) before the first full course. They have a factory sealant strip right at the edge.

Lifespan: Life of the roof.

Why it matters & what goes wrong

Why it matters: They fill the gaps under the first row of shingles and glue the roof's edges down — the edges are where wind gets underneath.

What goes wrong: Skipped starter, or regular shingles turned upside down so the sealant ends up in the wrong place. Missing starter is a frequent cause of shingles blowing off at the edges.

Properly sealed edges make the biggest difference in high-wind resistance.

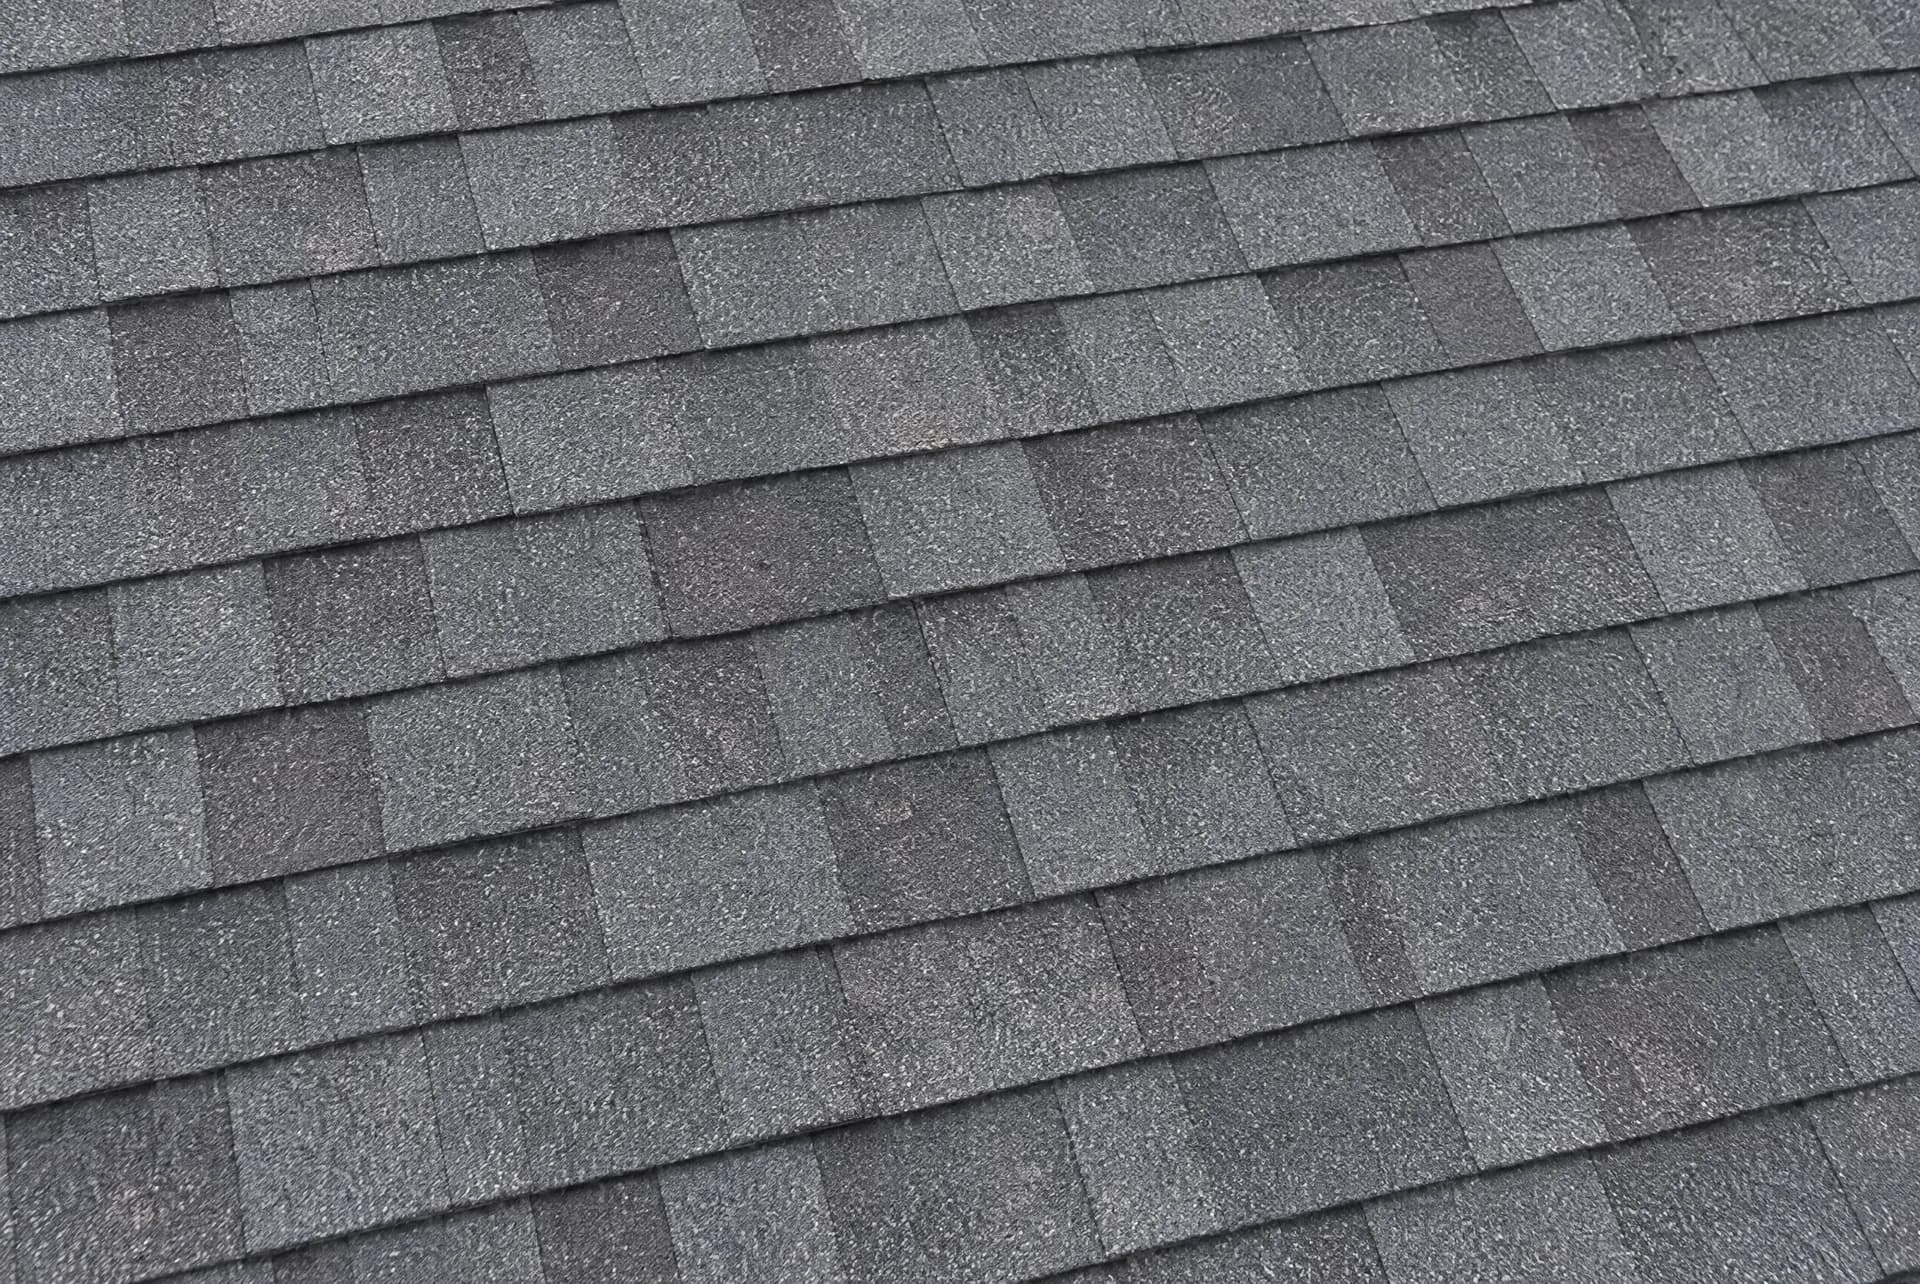
Close-up of weathered charcoal architectural asphalt shingles
AI-generated illustration

Shingles

Also called asphalt shingles, architectural shingles, 3-tab shingles, roof covering

Shingles are overlapping pieces installed in rows (courses) from the eave up. Most Kansas City homes have asphalt shingles: flat 3-tab shingles on older roofs and thicker, dimensional “architectural” shingles on most roofs since the 2000s. Their mineral granules protect the asphalt from the sun.

Lifespan: About 15–20 years for 3-tab and 20–30 years for architectural shingles, often less after repeated hail.

Why it matters & what goes wrong

Why it matters: They're the first line of defense against rain, sun, hail and wind, and they decide what your roof looks like.

What goes wrong: Granule loss, cracking, curling, blistering, lifted or creased tabs from wind, missing shingles, and hail bruises (soft spots where the mat underneath is fractured).

Hail of about 1 inch and larger can bruise or crack shingles; damage isn't always visible from the ground.

Ridge cap shingles overlapping along the roof peak
AI-generated illustration

Ridge cap shingles

Also called hip and ridge shingles, cap shingles

Ridge caps are pre-bent shingles that overlap along the ridge and down each hip, covering the seam where two slopes meet (and the ridge vent beneath).

Lifespan: Same as the shingles.

Why it matters & what goes wrong

Why it matters: They seal the very top of the roof. Using cut-up regular shingles instead of real cap shingles is a common shortcut that cracks early.

What goes wrong: Cracks along the fold, caps blown off, and exposed nail heads.

The most exposed shingles on the roof in wind and hail.

Edges & trim

Where the roof meets the walls and the gutters.

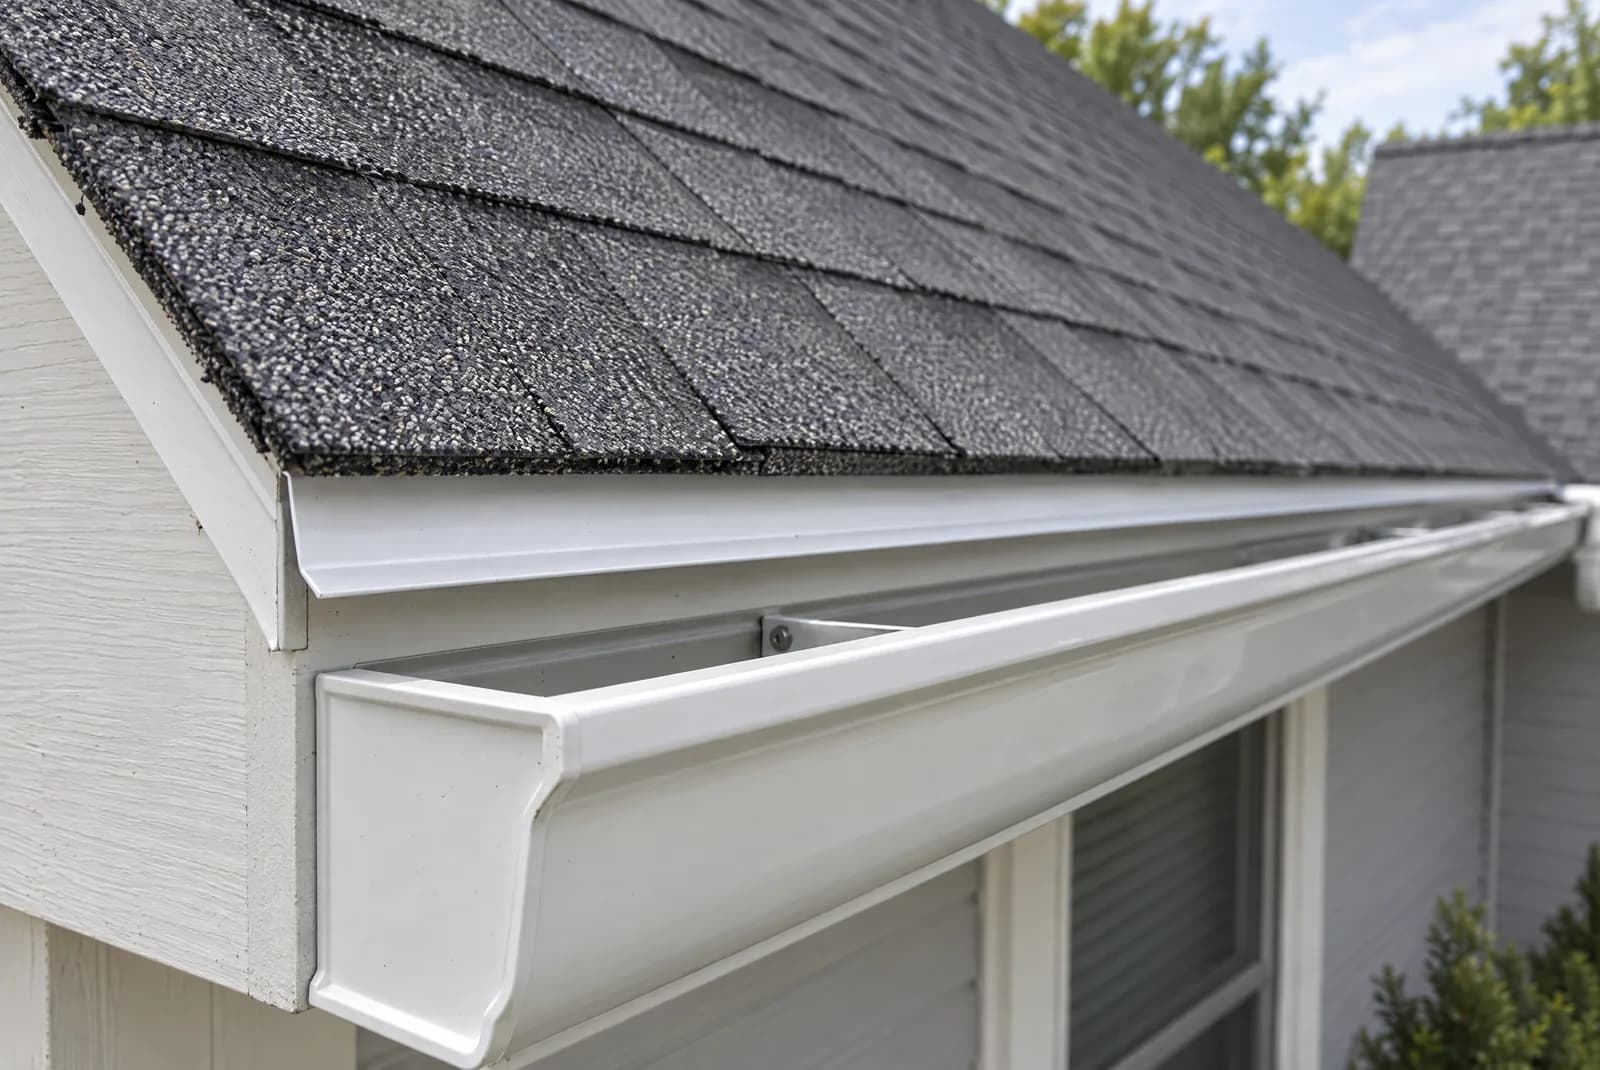
White metal drip edge between the shingle edge and the gutter
AI-generated illustration

Drip edge

Also called drip edge flashing, eave metal, D-style edge

Drip edge is a strip of bent metal installed along the eaves and rakes. Its lower lip kicks water away from the fascia and into the gutter. It goes under the underlayment at the eaves and over it at the rakes.

Lifespan: Life of the roof; it's replaced with a re-roof.

Why it matters & what goes wrong

Why it matters: Without it, water wicks back under the shingles and rots the decking edge and the fascia board. Most building codes now require it.

What goes wrong: Missing drip edge (common on older roofs), pieces that don't overlap, and drip edge installed in the wrong order so water runs behind it.

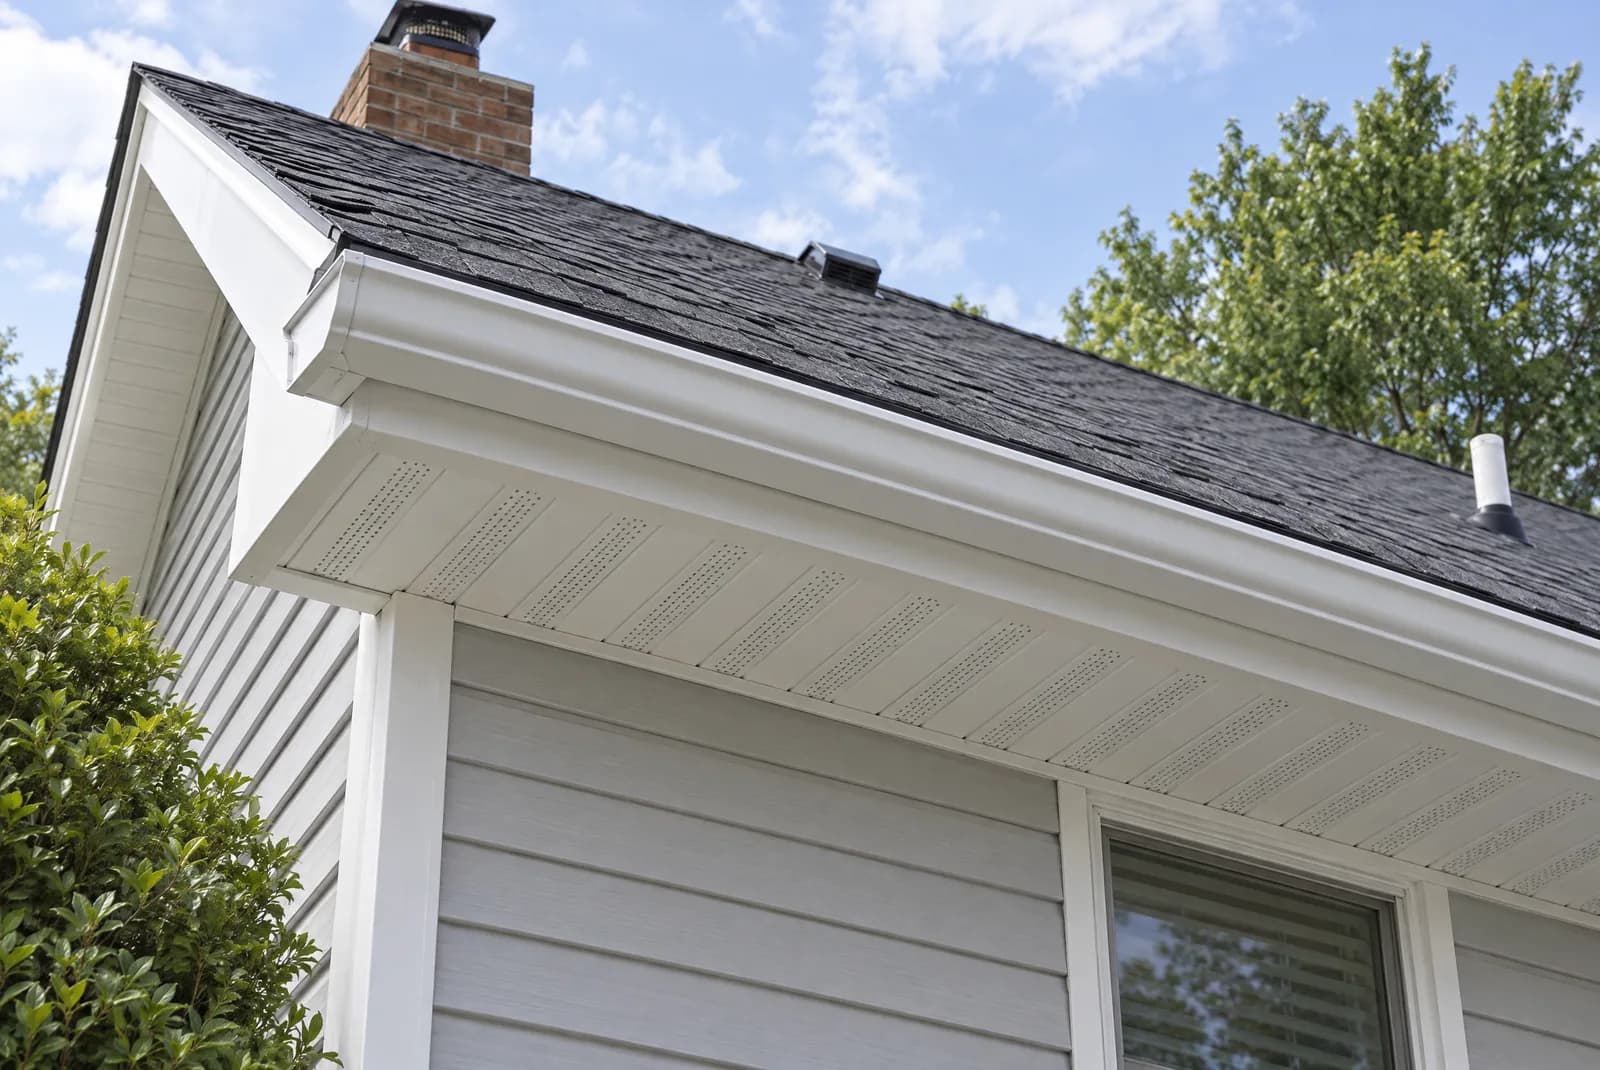
White fascia board and vented soffit under a roof overhang
AI-generated illustration

Fascia

Also called fascia board, roof trim

Fascia is the long, flat board that runs along the outer edge of the eaves, capping the ends of the rafters. Gutters are fastened to it. It's often wood wrapped in aluminum or vinyl.

Lifespan: 20+ years for wrapped fascia; bare wood less if it stays wet.

Why it matters & what goes wrong

Why it matters: It closes off the roof edge from weather and animals and carries the weight of full gutters.

What goes wrong: Rot behind clogged gutters or missing drip edge, gutters pulling away, and peeling paint on unwrapped wood.

Flashing

Metal and rubber pieces that seal joints, walls and anything poking through.

Metal step flashing woven into the shingles along a brick chimney
AI-generated illustration

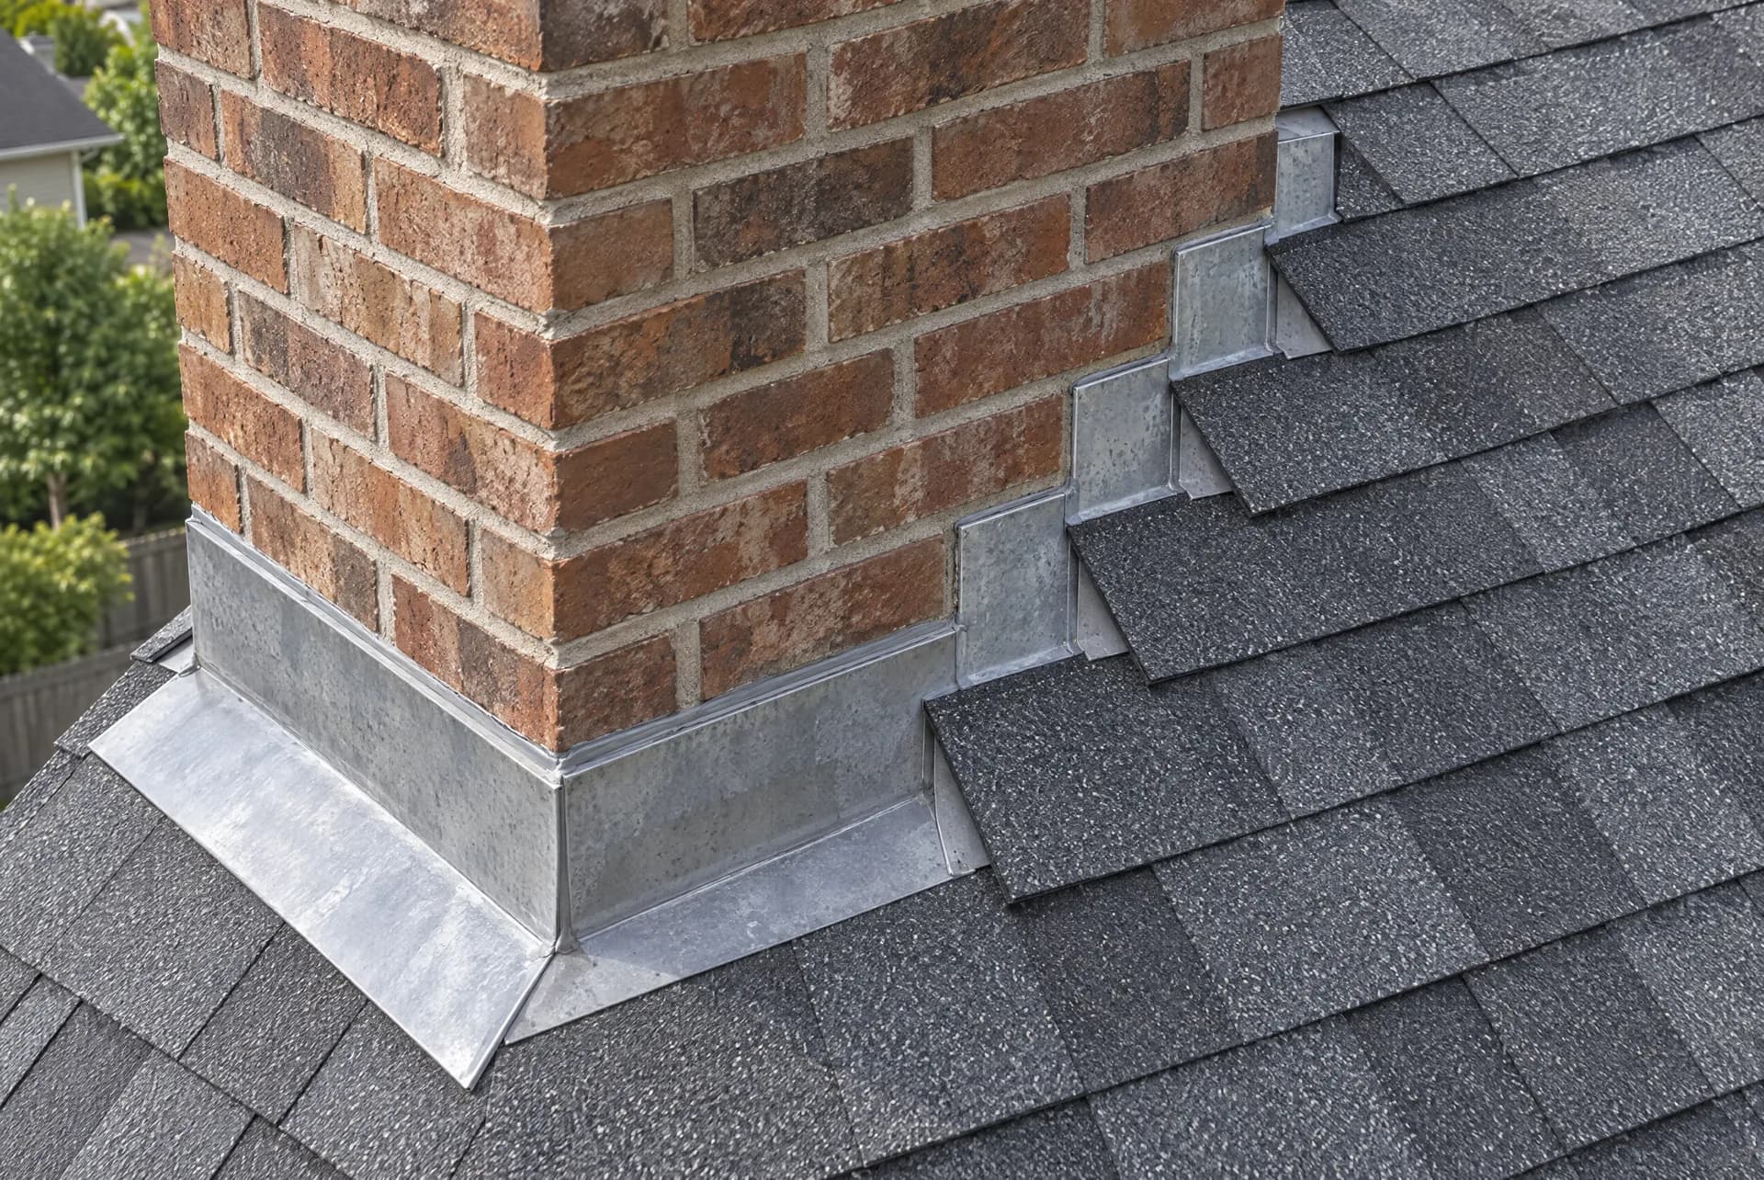
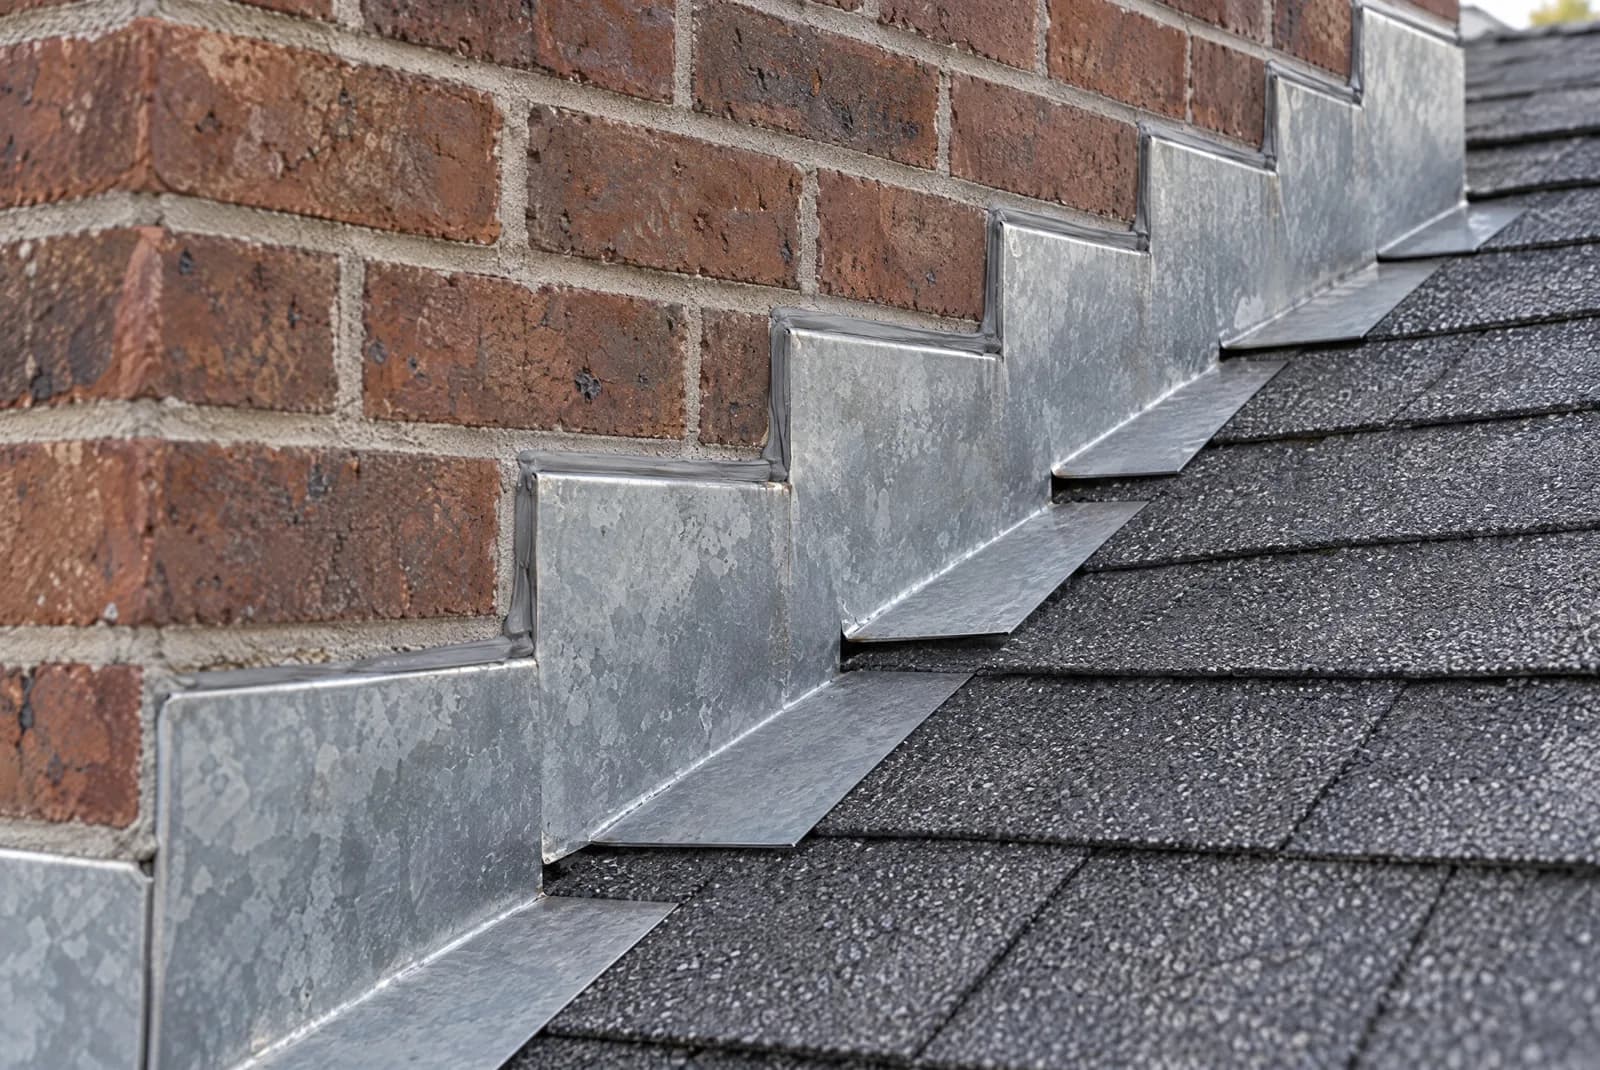
Step flashing

Also called wall flashing, sidewall flashing

Step flashing is a series of small bent metal pieces, one tucked under each course of shingles, that run up the side of a chimney, dormer or wall. Each piece overlaps the one below like stair steps.

Lifespan: 30+ years for the metal; it's often replaced with a re-roof.

Why it matters & what goes wrong

Why it matters: Walls and chimneys are where water most often gets behind a roof. Step flashing sheds it back onto the shingles one course at a time.

What goes wrong: Missing pieces, one long bent strip used instead of individual steps, rust, and caulk used in place of flashing — a common shortcut that fails within a few years.

Stepped counter flashing set into a brick chimney, lapping over the step flashing below
AI-generated illustration

Counter flashing

Also called cap flashing, reglet flashing

Counter flashing is a strip of metal cut into a mortar joint (or tucked behind siding) that folds down over the top of the step flashing, so water can't run behind it.

Lifespan: Life of the chimney if maintained; resealing every several years.

Why it matters & what goes wrong

Why it matters: Step flashing covers the joint at the roof; counter flashing covers the step flashing. Together they let the chimney and the roof move separately without opening a gap.

What goes wrong: Pulled out of the mortar joint, held only by caulk, cracked mortar, and rust.

A metal chimney cricket on the uphill side of a brick chimney
AI-generated illustration

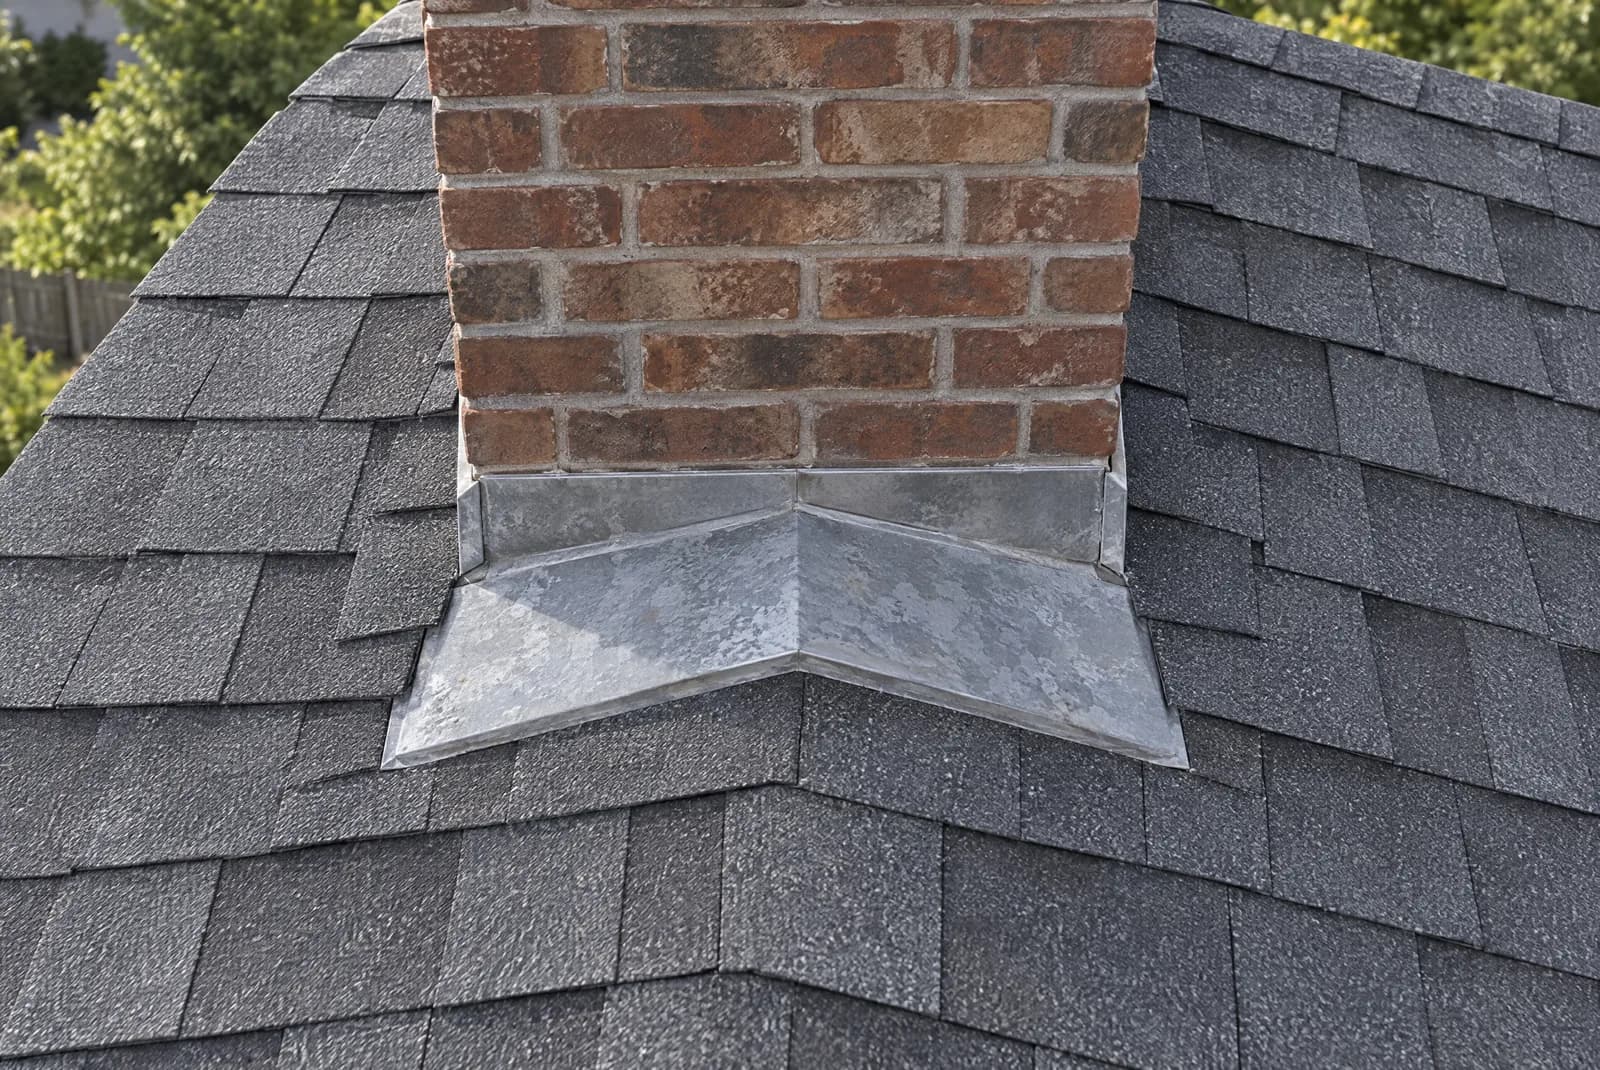
Chimney cricket

Also called saddle, chimney saddle

A cricket is a small, peaked structure built on the uphill side of a chimney (or a wide skylight). Water flowing down the roof hits it and splits around the chimney instead of pooling behind it.

Lifespan: Life of the roof.

Why it matters & what goes wrong

Why it matters: Without one, water, leaves and snow pile up behind wide chimneys, and that backside is a classic leak spot. Many codes require a cricket on chimneys wider than 30 inches.

What goes wrong: Missing crickets on wide chimneys, rusted or poorly sealed metal, and debris buildup.

Kickout flashing diverting water from a wall into a gutter
AI-generated illustration

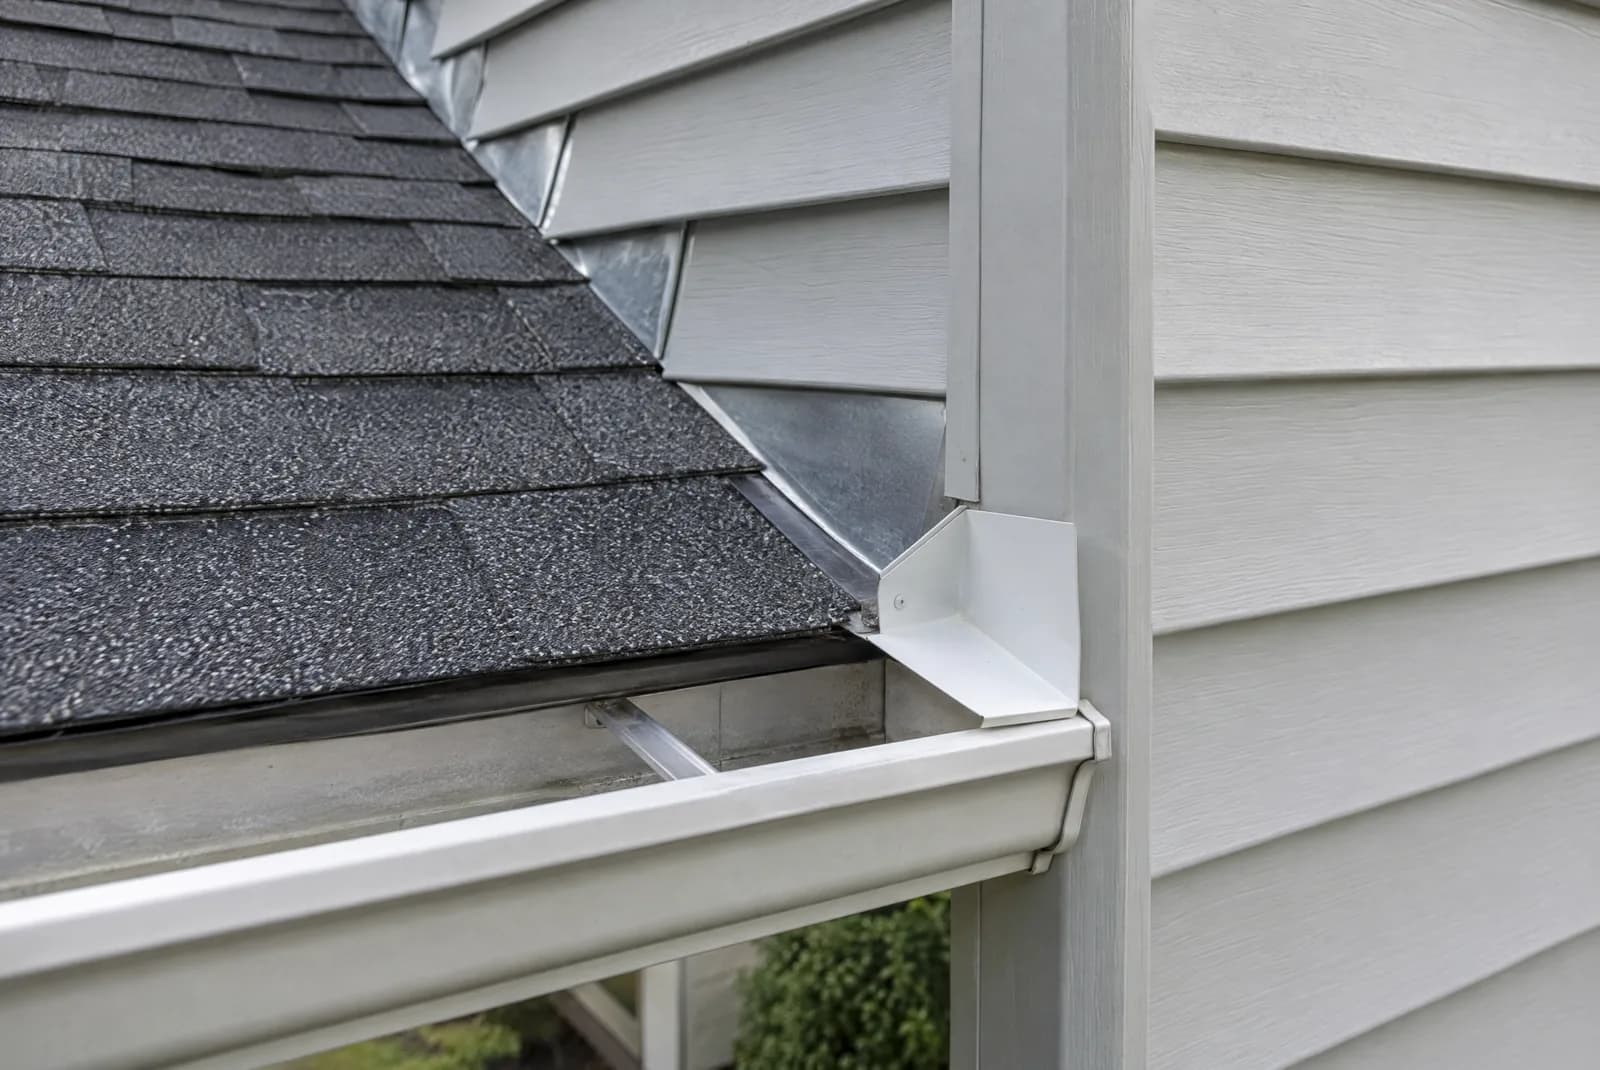
Kickout flashing

Also called diverter flashing, kick-out flashing

Kickout flashing is a small, angled piece of metal installed at the bottom of a roof-to-wall joint, where the roof edge ends but the wall keeps going down.

Lifespan: Life of the roof.

Why it matters & what goes wrong

Why it matters: Without it, all the water running down the wall-side step flashing pours straight down the siding and into the wall. It's small, cheap, and prevents some of the most expensive hidden rot in houses.

What goes wrong: Missing entirely — very common on homes built before it became standard — and stains or rot on the wall below the roof edge.

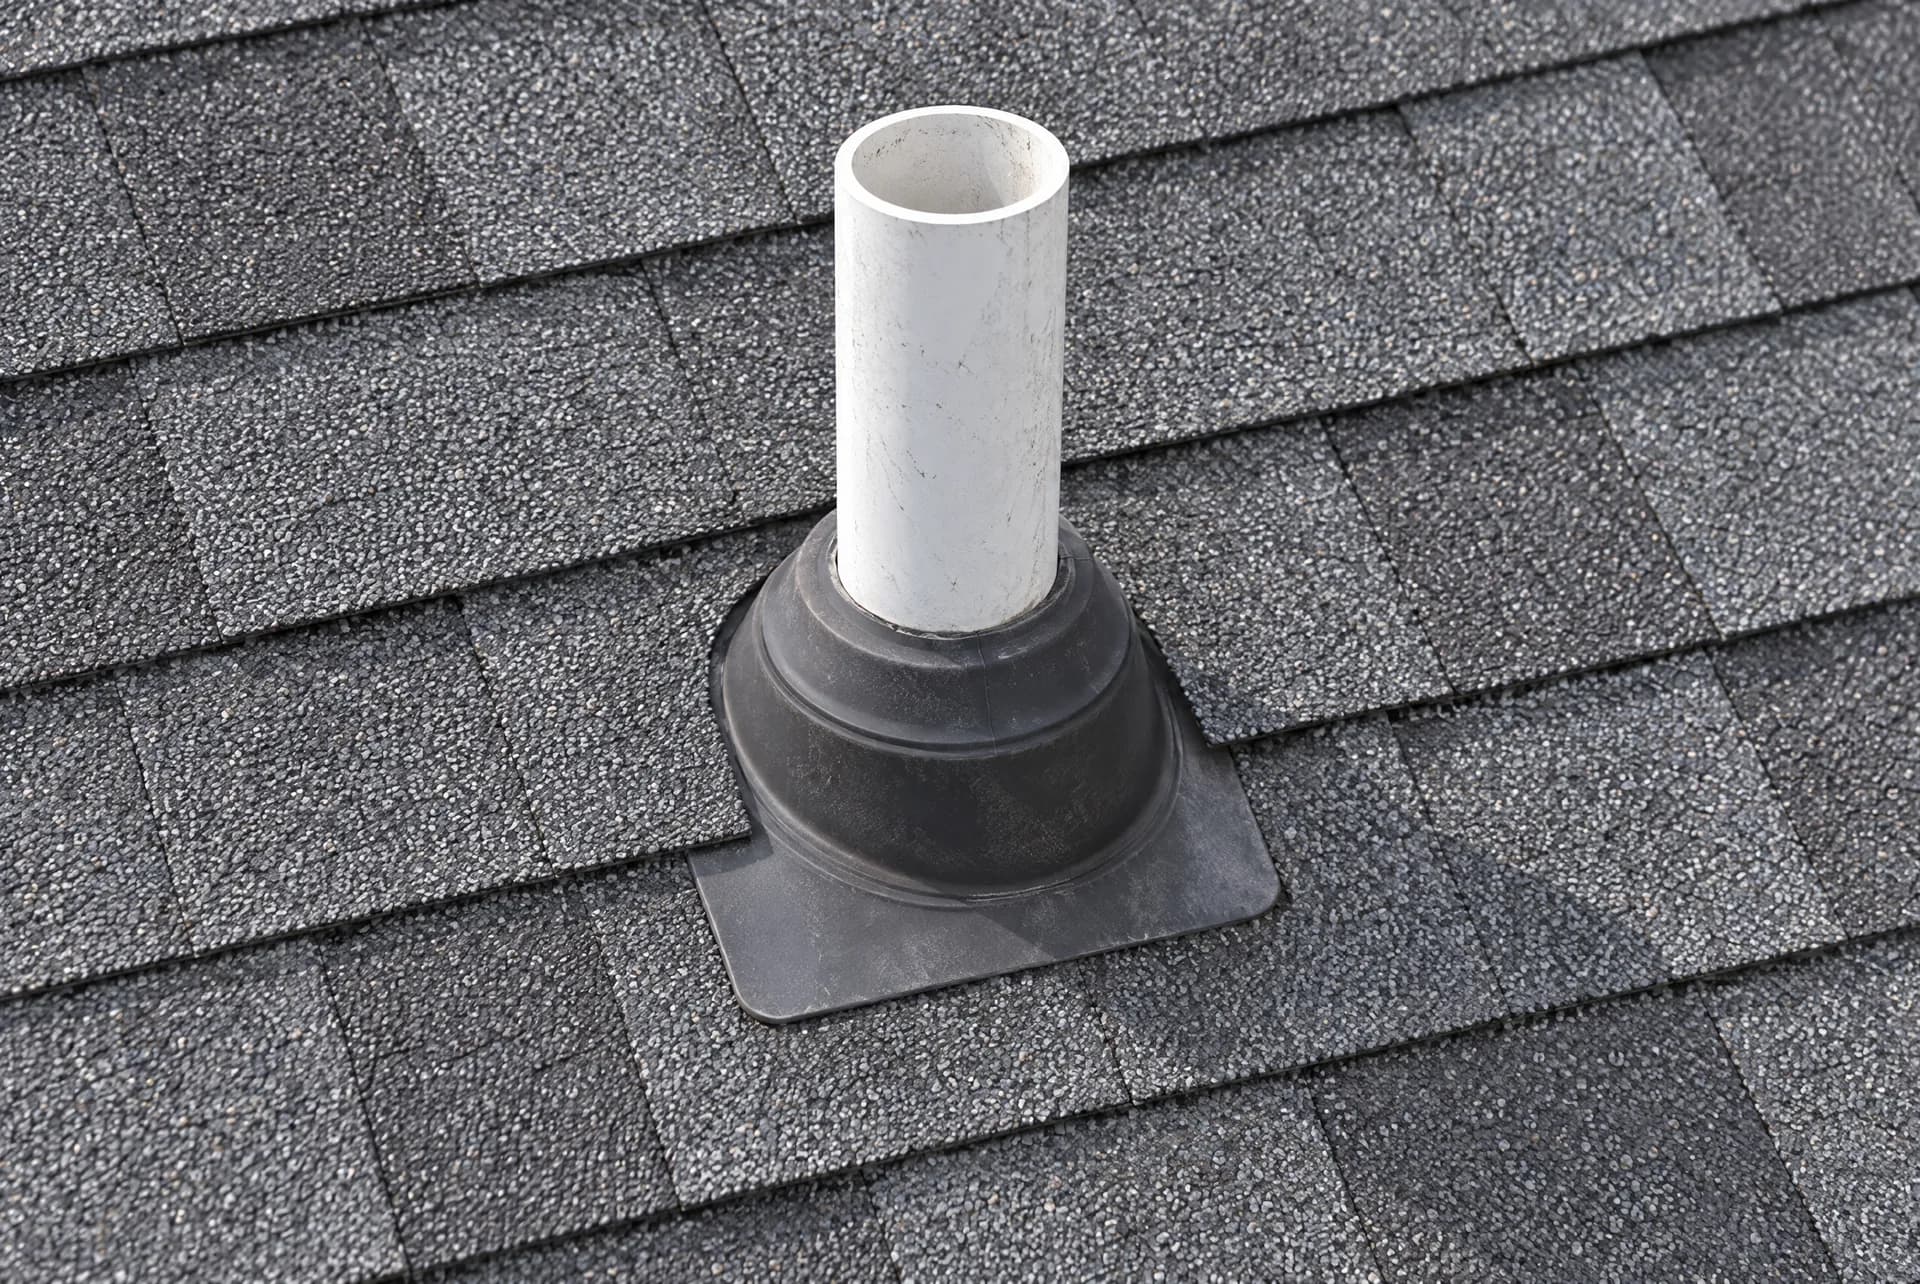
A plumbing vent pipe sealed with a rubber pipe boot on a shingle roof
AI-generated illustration

Pipe boots

Also called plumbing vent boot, pipe flashing, vent stack flashing

A pipe boot is a flat flashing base with a rubber collar that hugs a plumbing vent pipe where it passes through the roof. The top of the base tucks under the shingles above; the bottom sits on top of the shingles below.

Lifespan: About 10–15 years for standard rubber collars.

Why it matters & what goes wrong

Why it matters: Every plumbing fixture in the house is vented through the roof, and each pipe is a hole that has to stay sealed.

What goes wrong: The rubber collar cracks in the sun, usually years before the shingles wear out. A cracked boot is one of the most common roof leaks — and one of the cheapest to fix.

Hail can split the rubber collar and dent the base.

Ventilation

How the attic breathes, which decides how long shingles last.

Vented white soffit panels under a roof overhang
AI-generated illustration

Soffit & soffit vents

Also called soffit, eave vents, intake vents

The soffit is the finished underside of the roof overhang. Vented soffit panels let outside air into the attic — the “intake” half of attic ventilation.

Lifespan: 20–30+ years for vinyl or aluminum.

Why it matters & what goes wrong

Why it matters: Ridge and box vents can only pull hot, moist air out if cool air can get in down low. Blocked soffits cook shingles from underneath and breed condensation and frost in winter.

What goes wrong: Vents blocked by insulation, painted shut, or never cut through; damaged panels letting in animals.

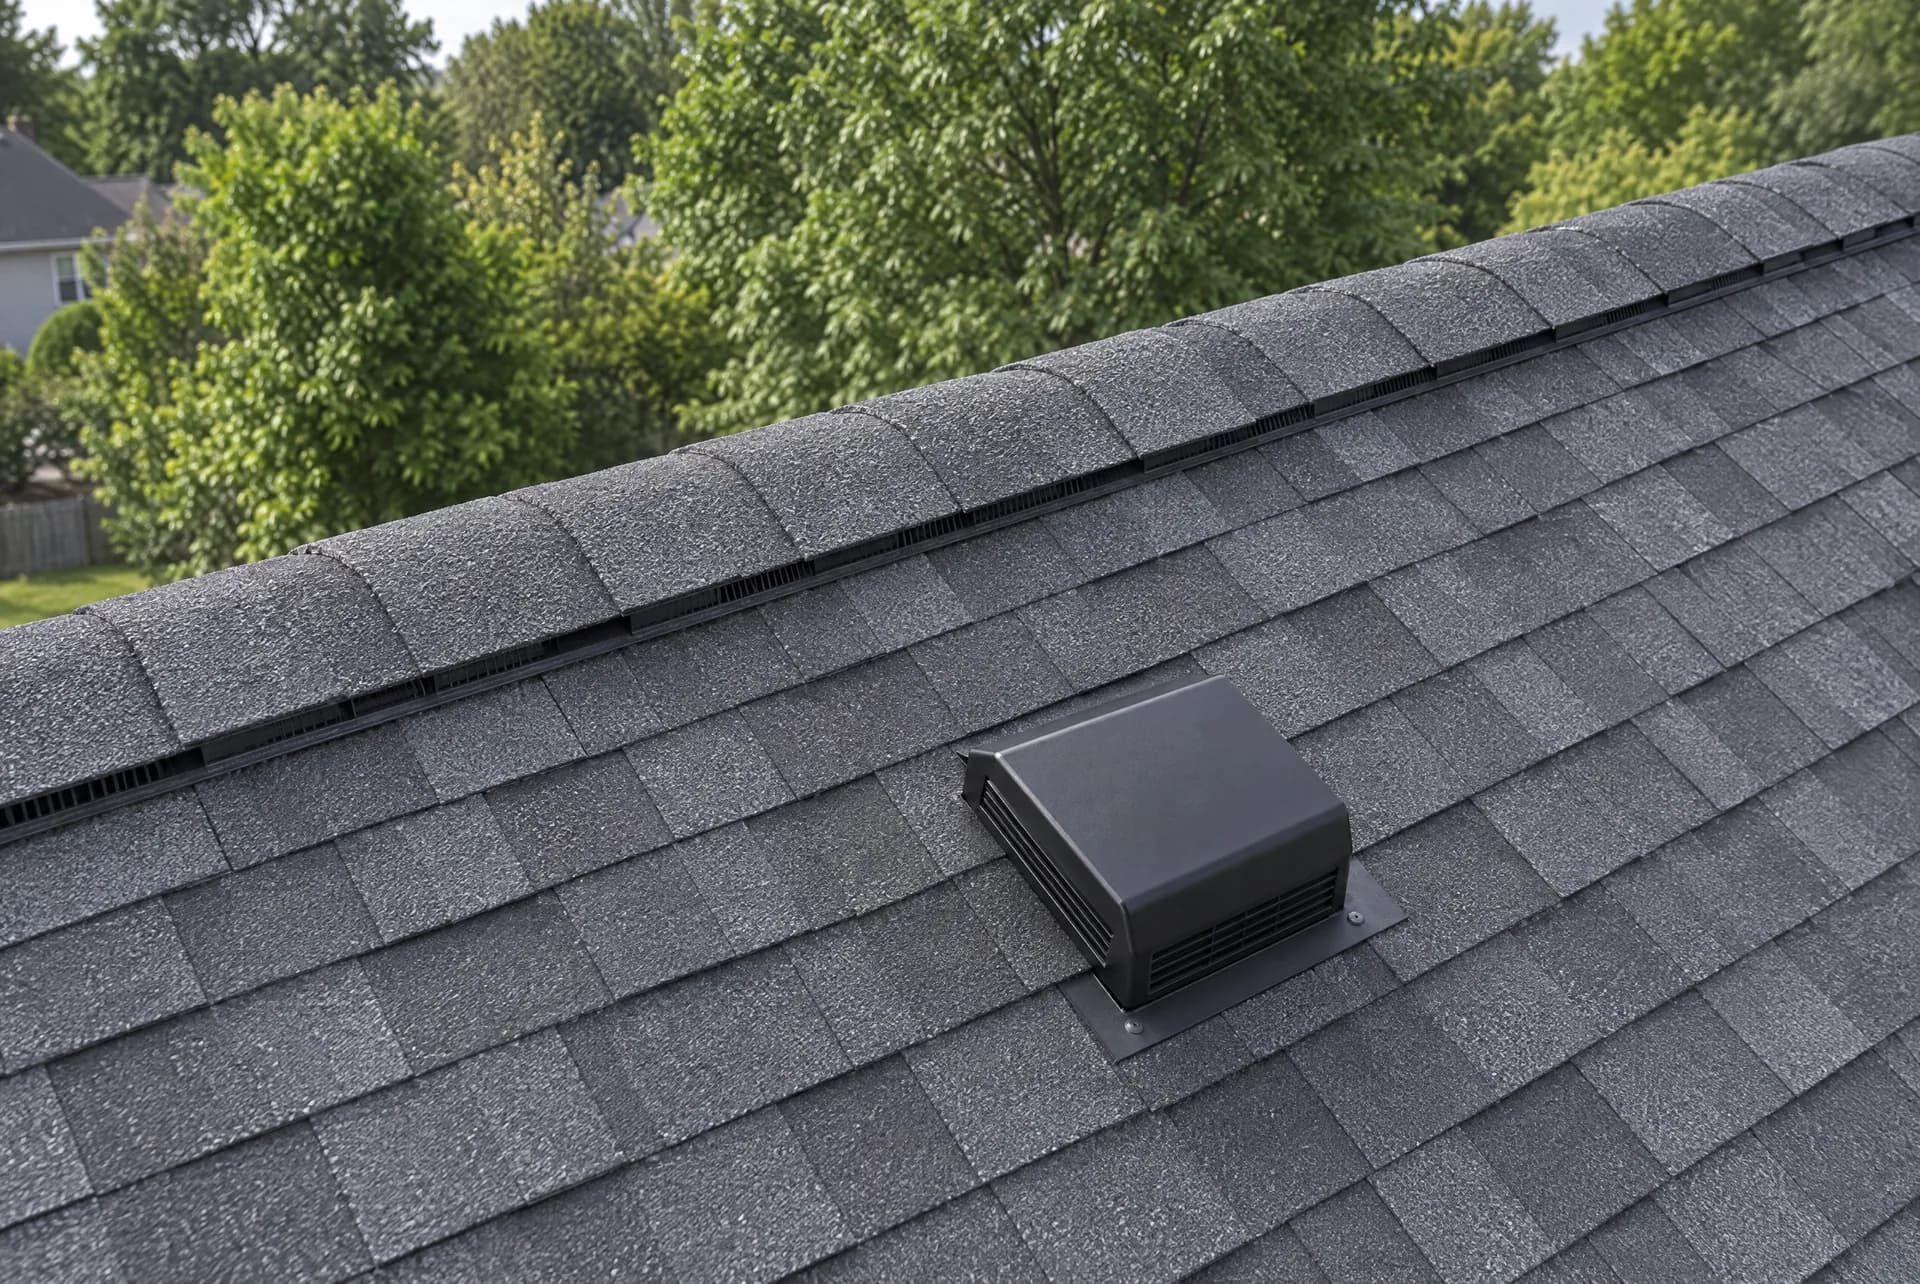
A ridge vent under ridge cap shingles at the roof peak
AI-generated illustration

Ridge vent

Also called shingle-over ridge vent, continuous ridge vent

A ridge vent is a low, continuous vent installed over a slot cut along the ridge, then covered with ridge cap shingles. It's the “exhaust” half of attic ventilation.

Lifespan: Life of the roof.

Why it matters & what goes wrong

Why it matters: Hot, humid attic air rises and leaves through the ridge. Good ventilation keeps shingles cooler in summer and prevents condensation and ice dams in winter.

What goes wrong: A slot that was never cut, vents crushed or blocked, and mixing ridge vents with box or gable vents, which can short-circuit the airflow.

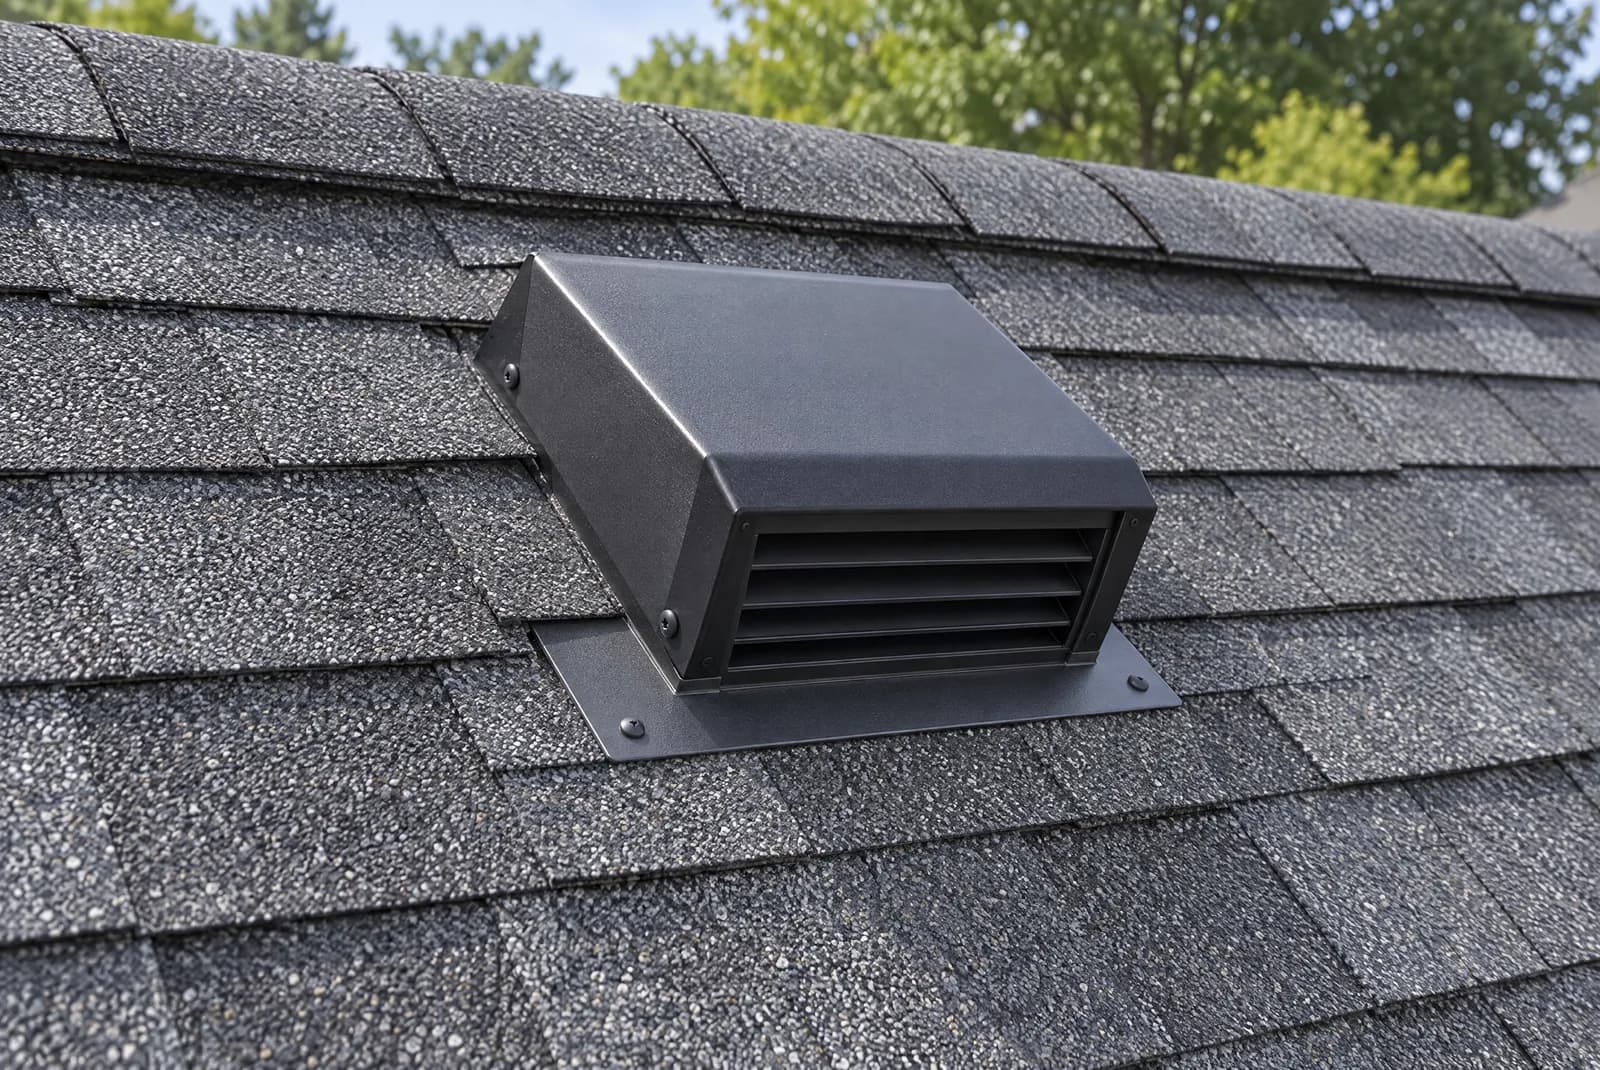
A black metal box vent with its louvers facing downhill on a shingle roof
AI-generated illustration

Box vents

Also called roof vents, static vents, turtle vents, louvers

Box vents are individual low-profile vents installed over holes cut near the ridge. Several are needed to vent the same attic a ridge vent would.

Lifespan: Life of the roof for metal; plastic can crack sooner.

Why it matters & what goes wrong

Why it matters: They let hot attic air escape on roofs without a ridge vent.

What goes wrong: Too few for the attic size, cracked plastic, and hail dents in metal vents.

Dented metal vents are one of the first things inspectors check to gauge hail size.

Drainage

Carrying water off the roof and away from the house.

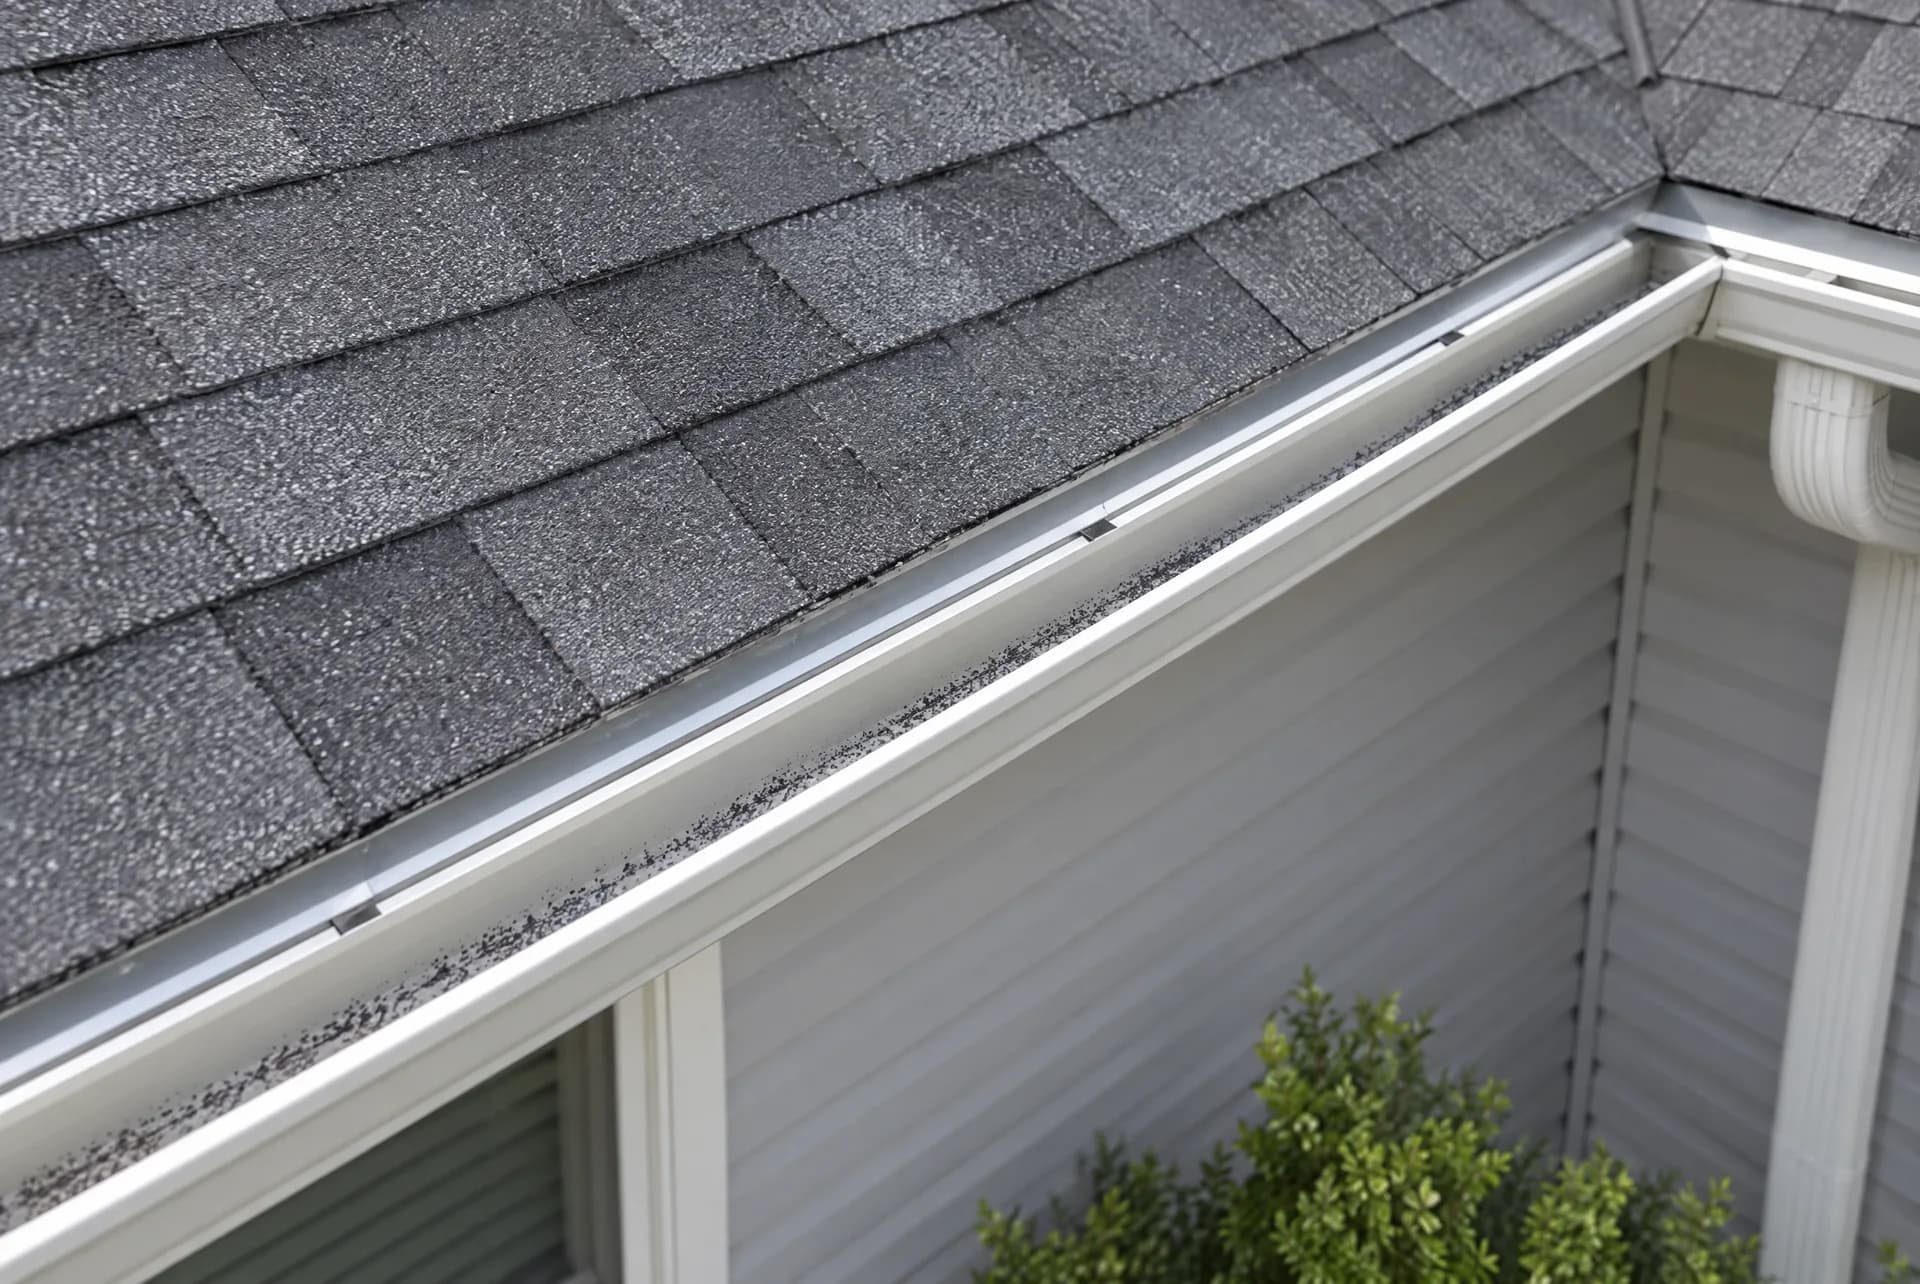
A white aluminum gutter with shingle granules in it
AI-generated illustration

Gutters

Also called eavestrough, seamless gutters, K-style gutters

Gutters run along the eaves, fastened to the fascia, and carry roof water to the downspouts. Most homes have seamless aluminum K-style gutters with hidden hangers.

Lifespan: 20–30 years for aluminum.

Why it matters & what goes wrong

Why it matters: They keep water away from your foundation, siding, windows and landscaping. Overflowing gutters can also back water under the roof edge.

What goes wrong: Clogs, sagging or loose hangers, leaking joints, and pitch that lets water stand. Shingle granules collecting in gutters are a sign of wear.

Dents in gutters help show how large and dense the hail was.

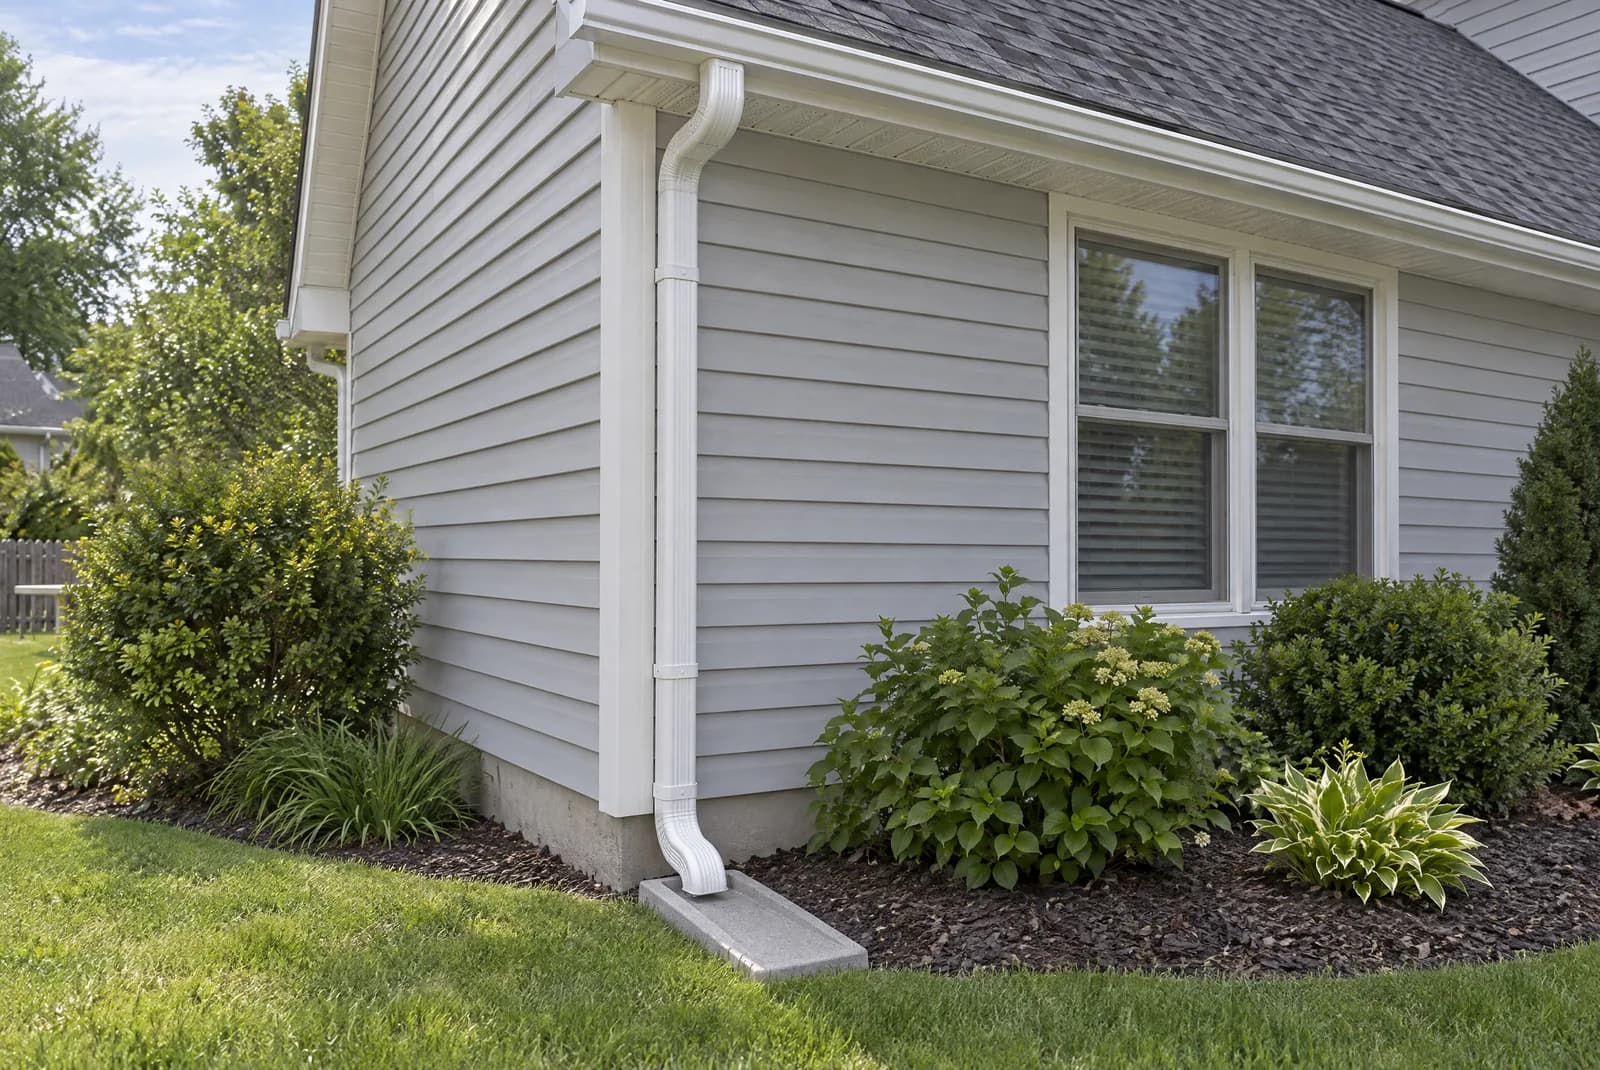
A white downspout with an elbow discharging onto a concrete splash block
AI-generated illustration

Downspouts

Also called leaders, rain spouts

Downspouts connect to the gutters and carry water down to the ground, ideally discharging several feet from the foundation.

Lifespan: 20–30 years.

Why it matters & what goes wrong

Why it matters: A gutter is only as good as its downspouts. Each one drains a section of roof.

What goes wrong: Clogged elbows, disconnected sections, and water dumped right next to the foundation.

Dents and crushed elbows are common after hail.

Roof styles

Types of roofs

The shape of a roof decides which of these parts it has. A plain gable roof has no hips or valleys; a cross-gable roof has both.

  • Gable

    Two slopes meeting at a ridge, with triangular walls at the ends. Simple, sheds water well, and the most common shape in Kansas City.

  • Hip

    Slopes on all four sides meeting at a short ridge. Sturdier in wind, but more hips and seams to cap.

  • Cross-gable

    Two or more gable roofs meeting at right angles, which creates valleys where they intersect.

  • Dutch gable

    A hip roof with a small gable on top, combining wind resistance with more attic space.

  • Gambrel

    The “barn” roof: two slopes on each side, the lower one much steeper.

  • Mansard

    Steep lower slopes on all four sides with a nearly flat top.

  • Shed

    A single slope. Common on additions, porches and modern homes.

  • Low-slope (flat)

    Almost flat, with a slight pitch to drain. Uses membranes, not shingles.

How long roof parts last

PartTypical lifespan
ShinglesAbout 15–20 years for 3-tab and 20–30 years for architectural shingles, often less after repeated hail.
Pipe bootsAbout 10–15 years for standard rubber collars.
Gutters20–30 years for aluminum.
Soffit & soffit vents20–30+ years for vinyl or aluminum.
Fascia20+ years for wrapped fascia; bare wood less if it stays wet.
Step flashing30+ years for the metal; it's often replaced with a re-roof.
Roof decking30+ years, often through two or three roofs — unless moisture gets to it.
UnderlaymentLife of the roof.
Box ventsLife of the roof for metal; plastic can crack sooner.

General industry ranges. In Kansas City, hail, wind, freeze-thaw cycles, poor ventilation and installation quality can shorten them.

Roofing terms to know

Square
Roofers measure roofs in squares. One square is 100 square feet of roof surface.
Pitch (slope)
How steep a roof is, written as rise over 12 inches of run: a 6/12 roof rises 6 inches for every 12 inches across.
Course
One horizontal row of shingles.
Exposure
The part of each shingle left visible after the next course is installed — about 5 to 5⅝ inches on most asphalt shingles.
Granules
The colored mineral grit on asphalt shingles that protects them from UV light. Losing granules ages a roof quickly.
Penetration
Anything that passes through the roof: pipes, vents, skylights, chimneys.
Tear-off
Removing the old roof down to the decking before installing a new one.
Overlay (layover)
Installing new shingles over an existing layer. Most codes allow two layers at most, and many roofers avoid it.
Ice dam
A ridge of ice at the eaves that traps melting snow, which can back up under the shingles.
Hail bruise
A soft spot on a shingle where hail fractured the mat beneath the granules. Often invisible from the ground.
Dormer
A small roofed structure that projects from a sloped roof, usually with a window.
Skylight
A window set into the roof plane, flashed like a chimney.

Free to use

Use this roof diagram

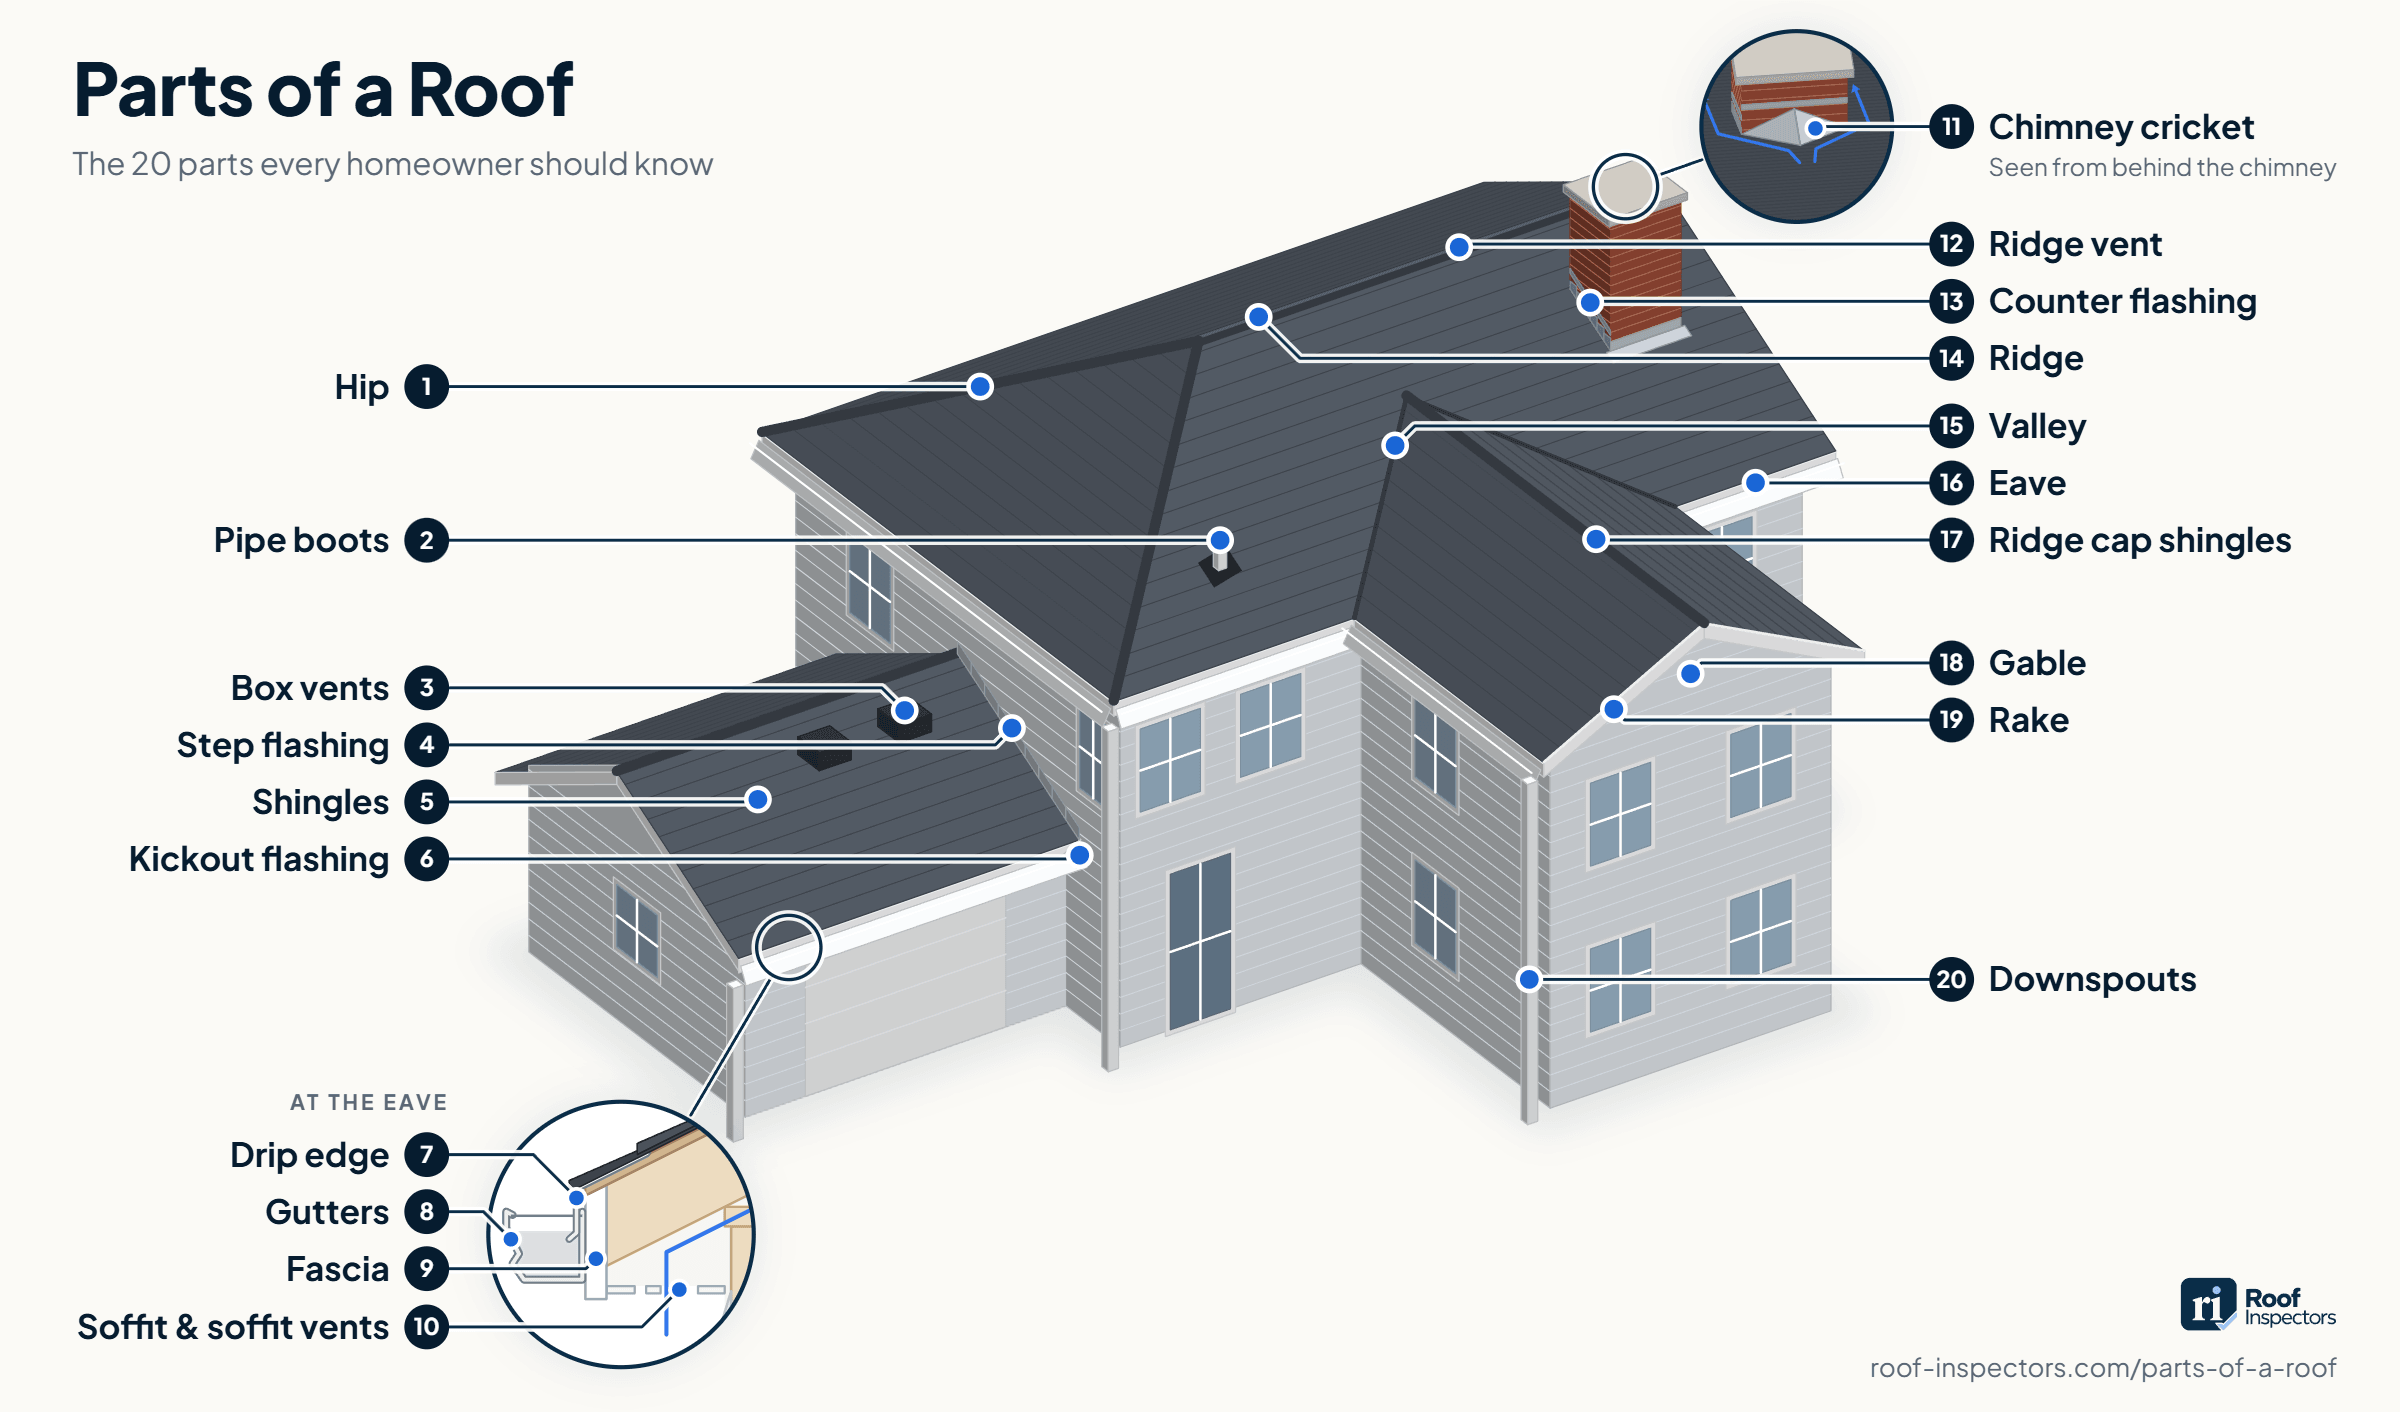
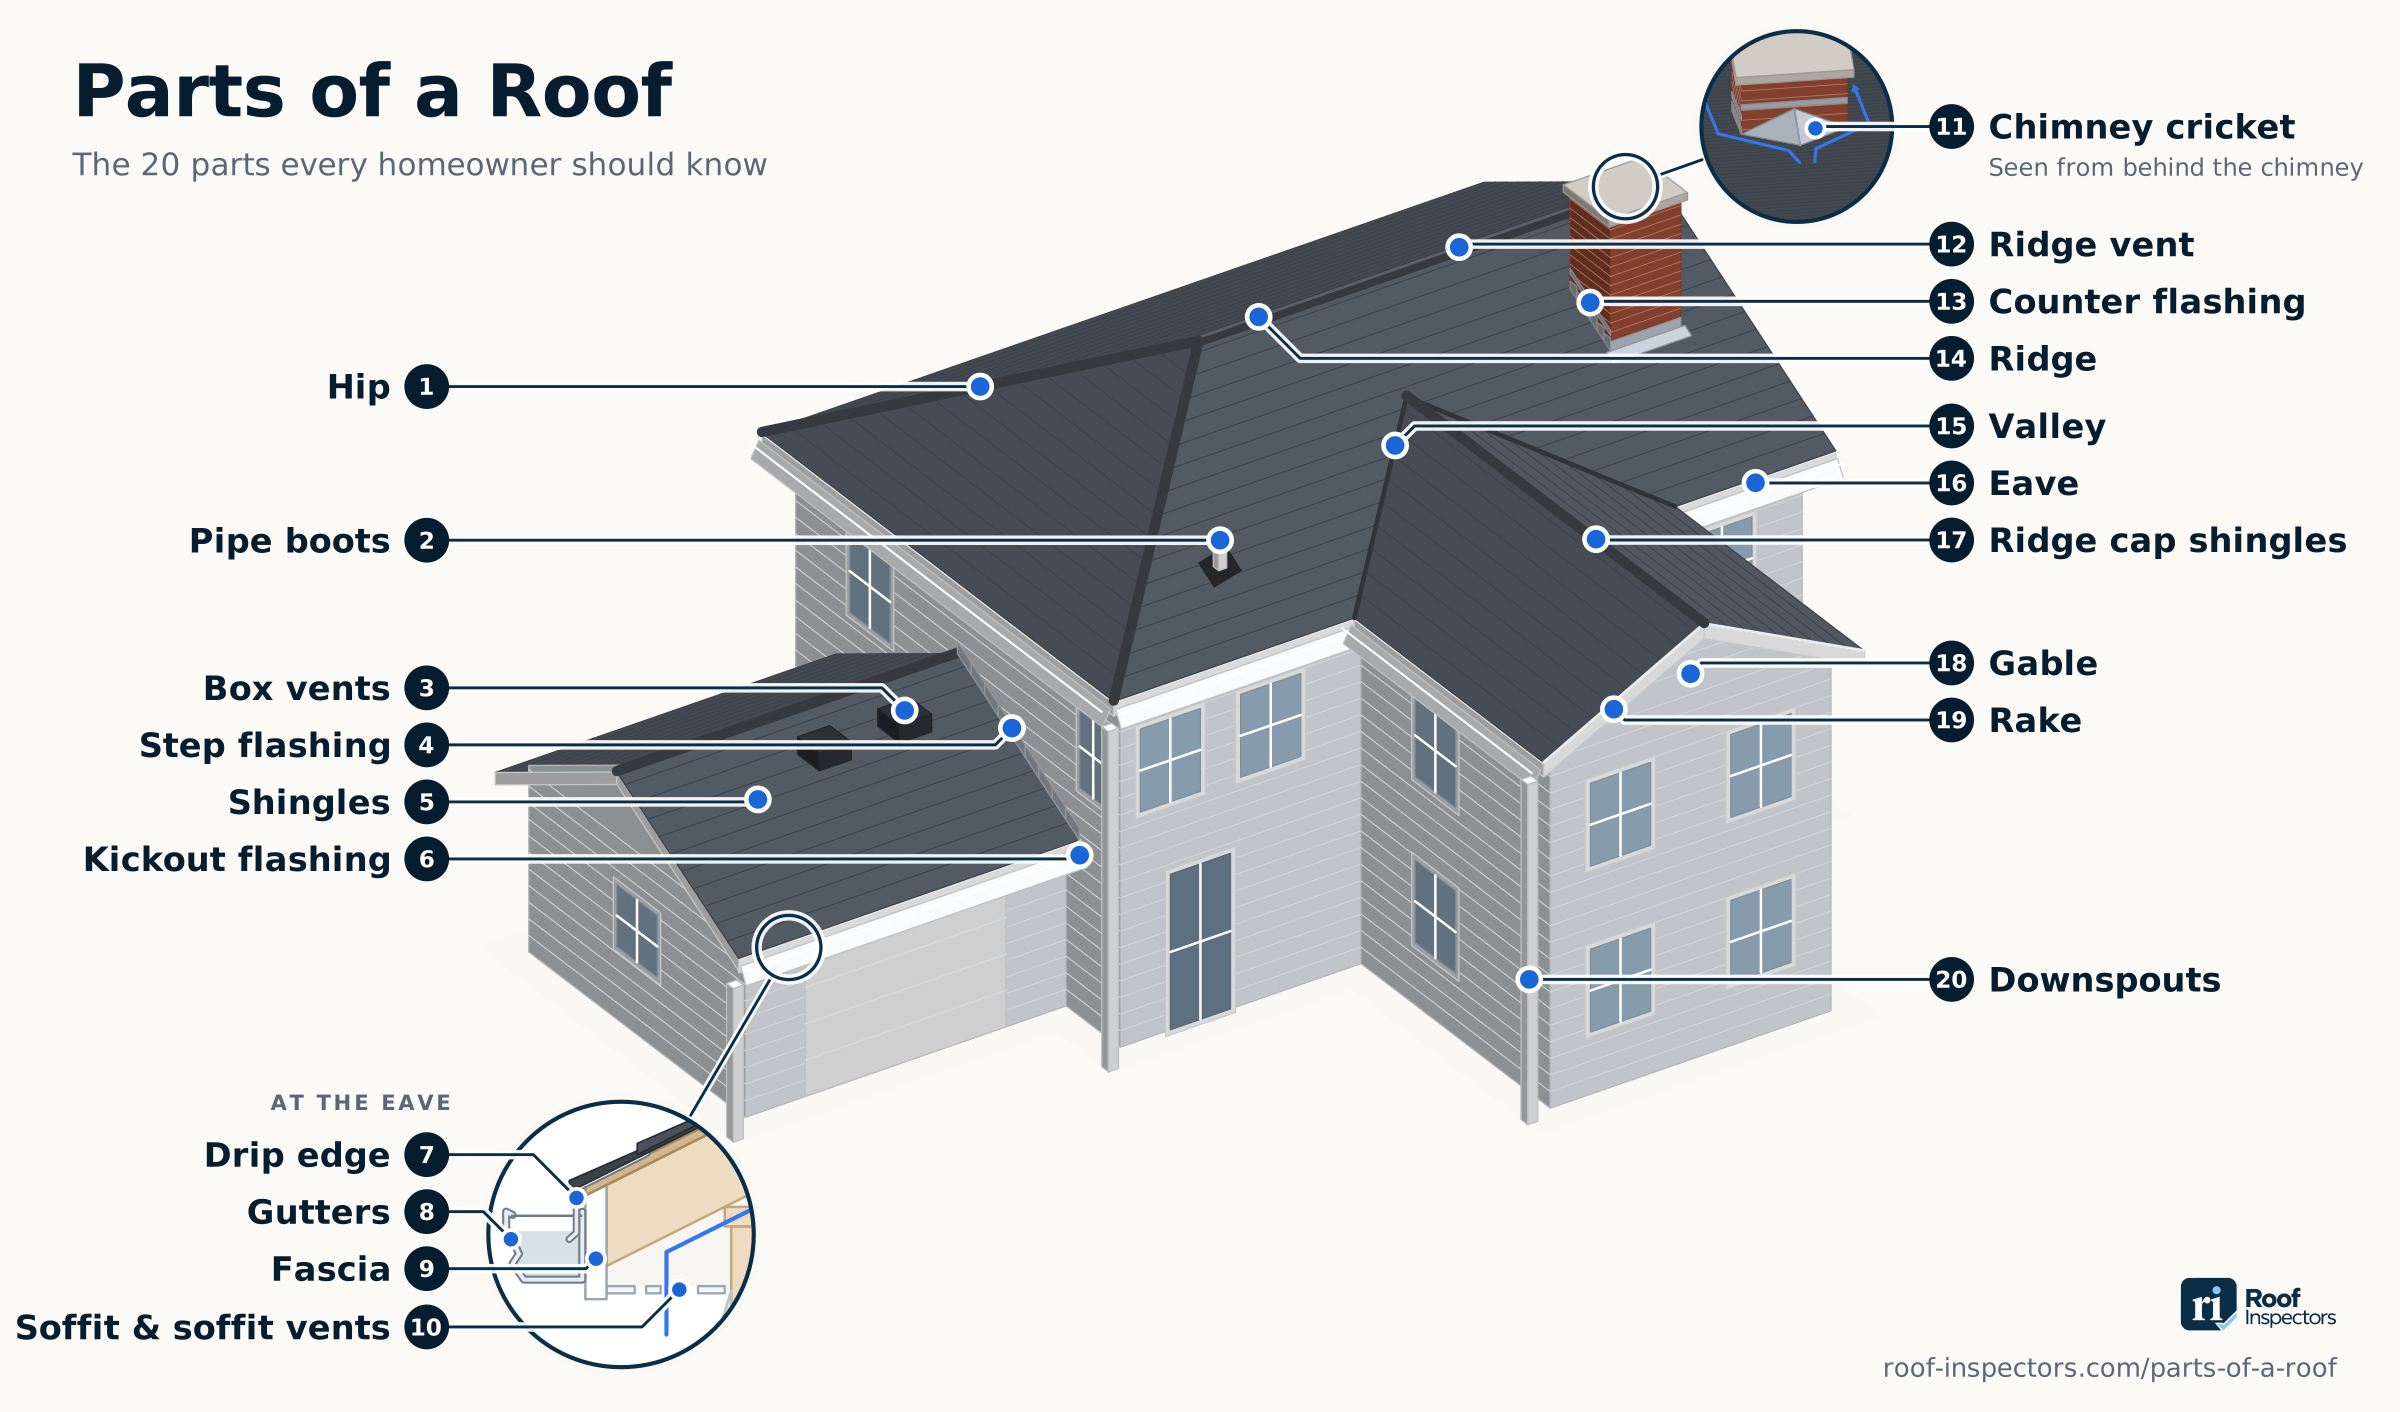
Teaching a class, writing about roofs, or explaining a repair to a customer? Download the labeled diagram or paste it into your site. All we ask is that you keep the credit link.

Labeled diagram of the 20 parts of a house roof, from the ridge, hips and valleys to the flashing, vents, drip edge, fascia, soffit and gutters
Preview of the image you’re embedding · PNG, 2400 × 1412

Questions about roof parts

What are the main parts of a roof?
A roof has a structure (rafters or trusses and the wood decking), protective layers (ice and water shield, underlayment, starter strips, shingles and ridge caps), edges and trim (drip edge, fascia and soffit), flashing (step, counter, kickout, pipe boots and chimney crickets), ventilation (soffit intake vents plus ridge or box vents) and drainage (gutters and downspouts).
What is the difference between an eave and a rake?
The eave is the lower, horizontal edge of a roof where the gutters hang. The rake is the sloped edge that runs from the eave up to the ridge on a gable end.
What is the difference between fascia and soffit?
Fascia is the vertical board along the roof edge that the gutters attach to. The soffit is the horizontal underside of the overhang; vented soffits let air into the attic.
What part of a roof leaks most often?
Most leaks start at flashing and penetrations rather than in the middle of the shingles: cracked rubber pipe boots, missing or caulked step flashing at walls and chimneys, worn valleys, and water behind chimneys without a cricket.
How many layers does a roof have?
A typical asphalt shingle roof has the framing and decking, then drip edge, ice and water shield at the eaves and valleys, underlayment over the rest of the deck, a starter strip, the shingles themselves, and a ridge vent covered by ridge cap shingles.
How long do roof components last?
Architectural asphalt shingles typically last about 20–30 years and 3-tab shingles about 15–20, often less after repeated hail. Rubber pipe boot collars commonly fail in 10–15 years. Underlayment, drip edge and ridge vents are replaced with the roof, and decking can last through two or three roofs if it stays dry.

See the storms on record near your home.

See how many significant storms are on record near your address, free in about 30 seconds. Add your contact details to see each storm’s date and hail size.

Checking storm history doesn’t file an insurance claim, and no roofer gets your details unless you book an inspection.

Check my roof’s storm history